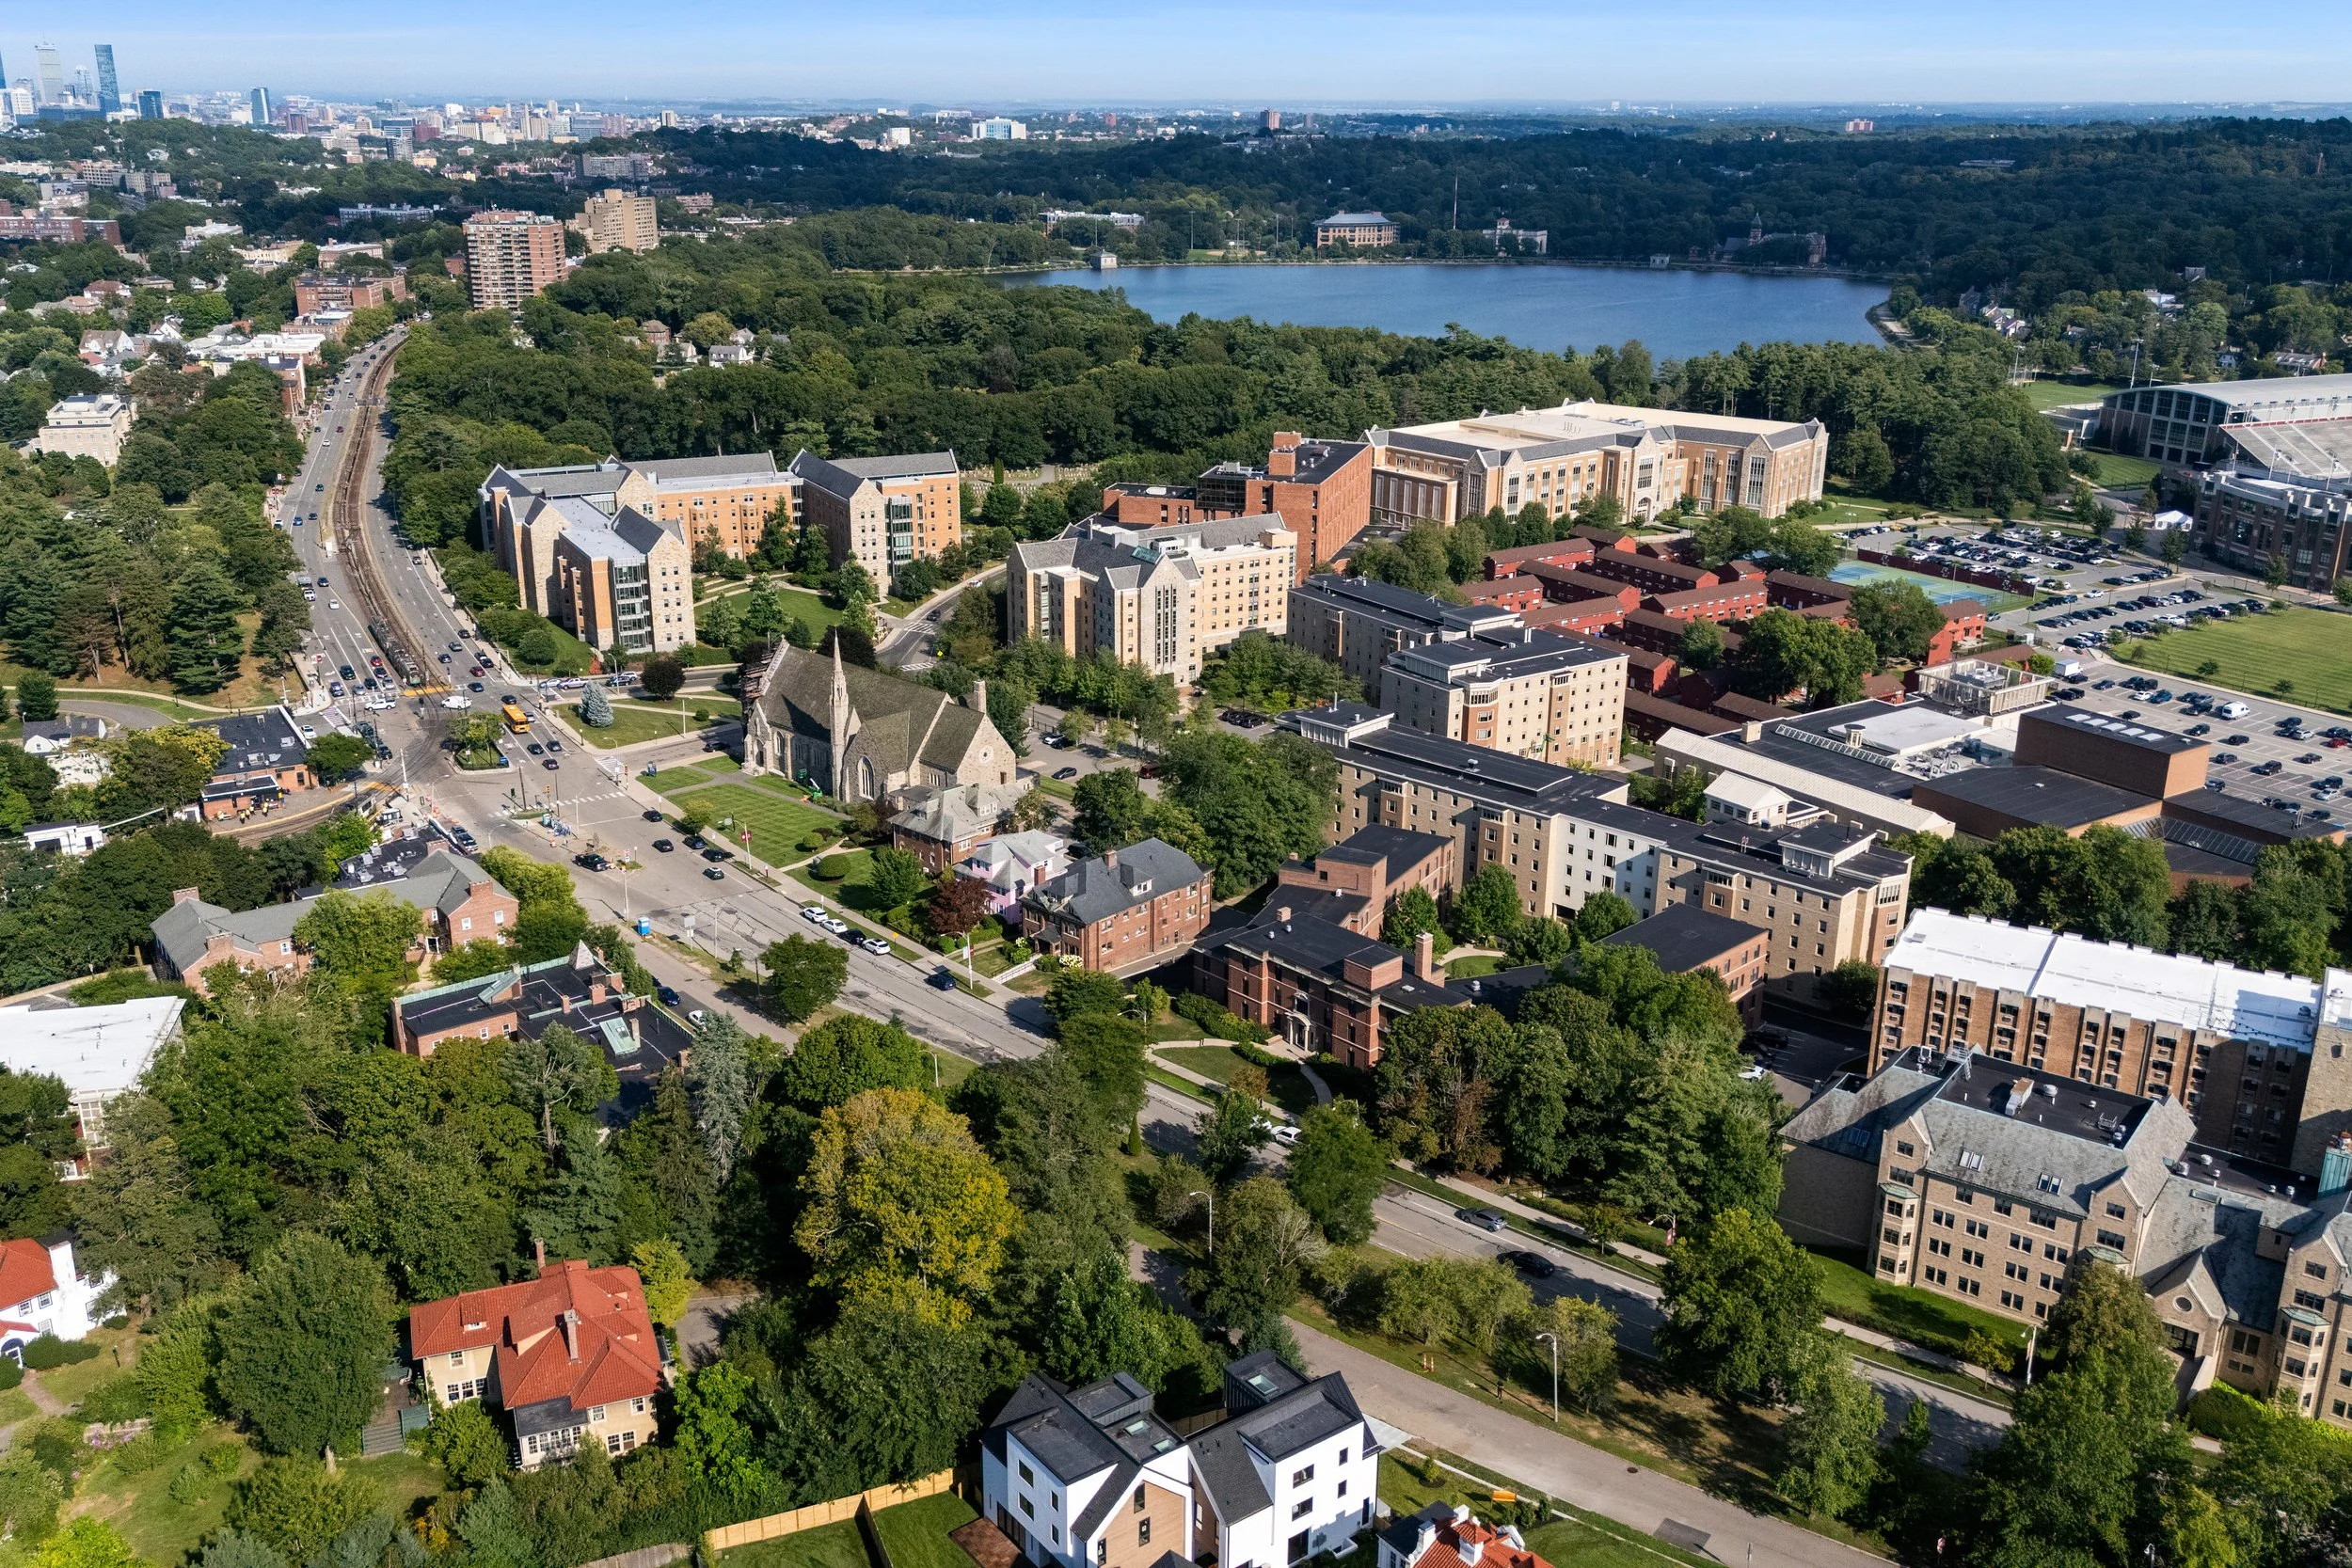
the residences.
Spanning roughly 4,500 square feet across four finished levels, each residence is designed for both everyday living and effortless entertaining.
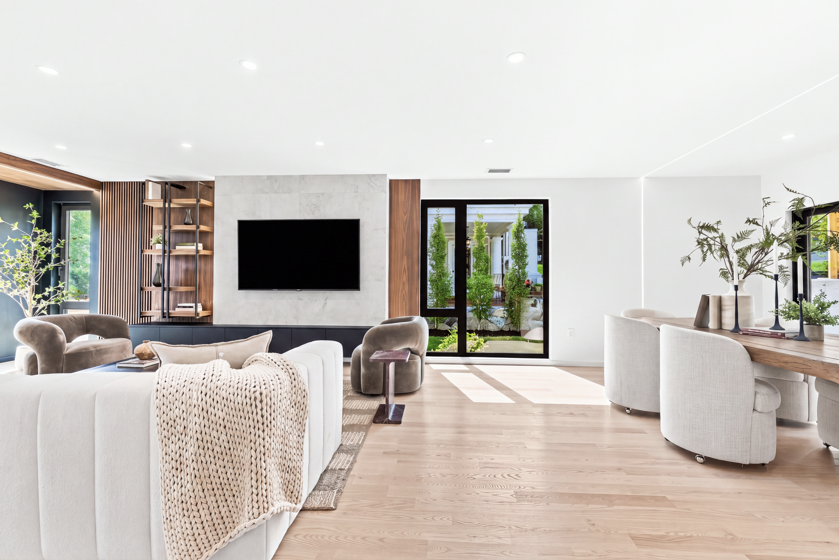
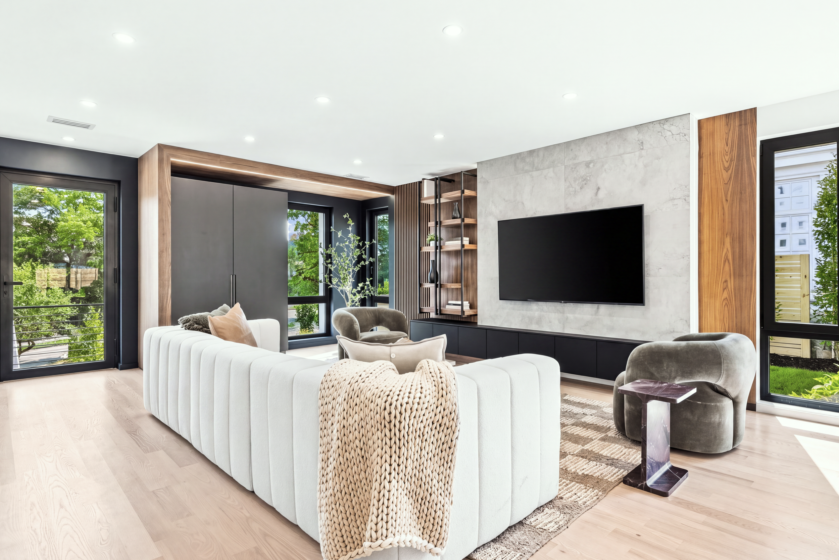
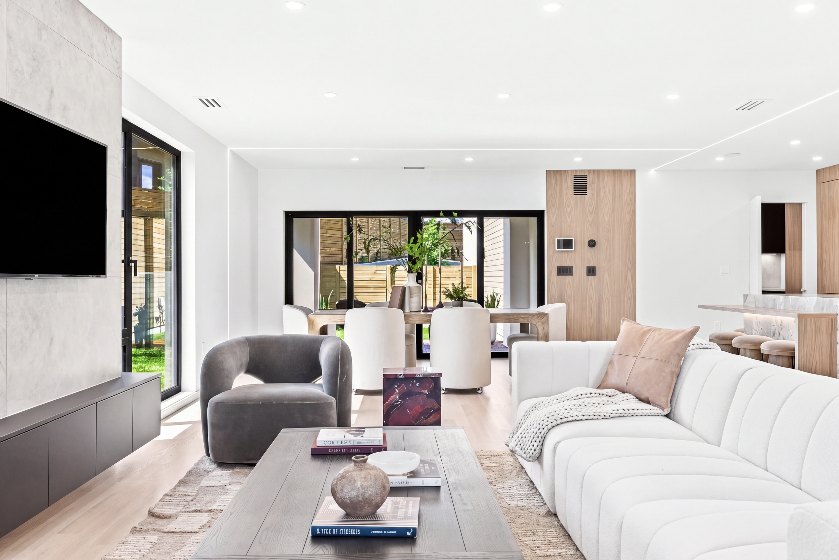
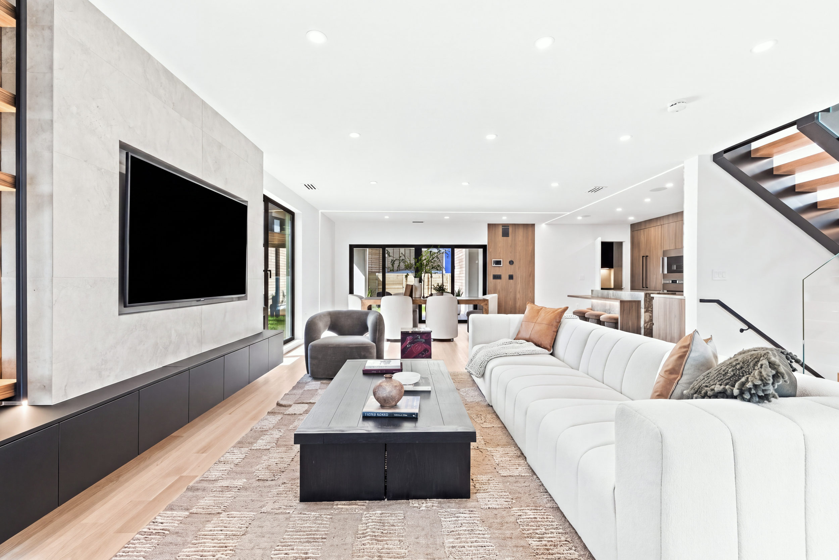
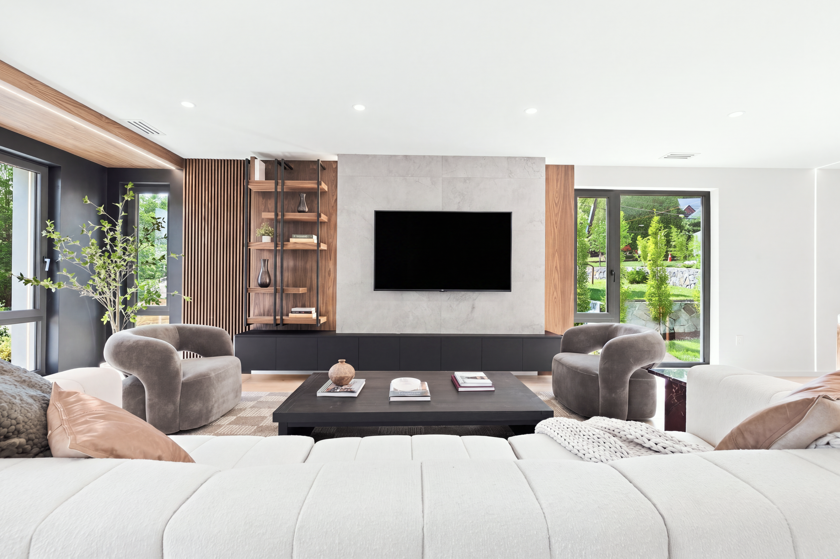
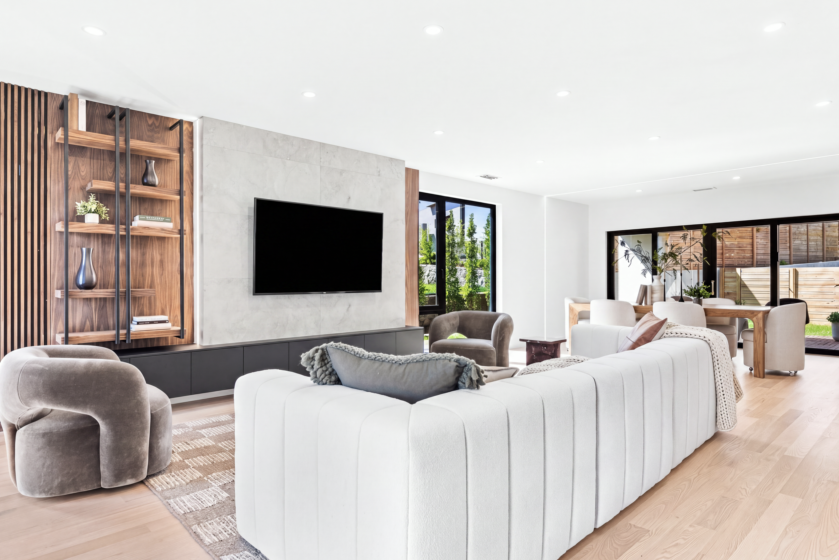
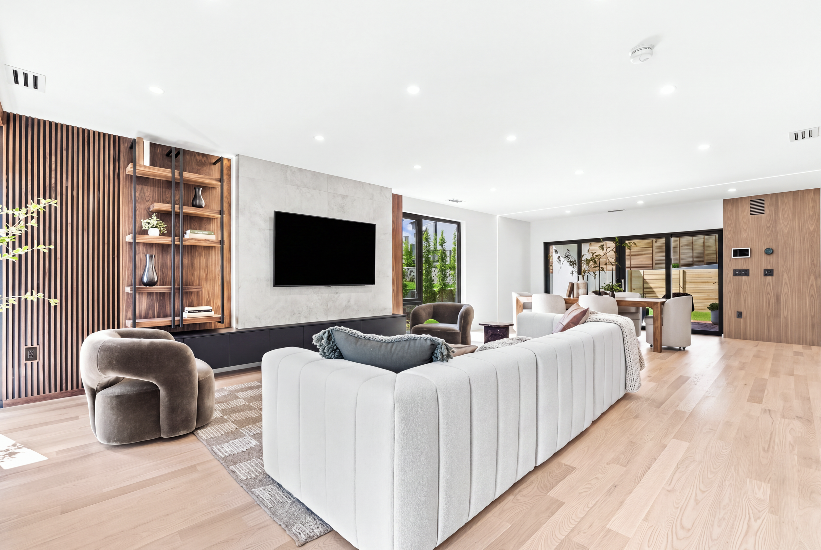
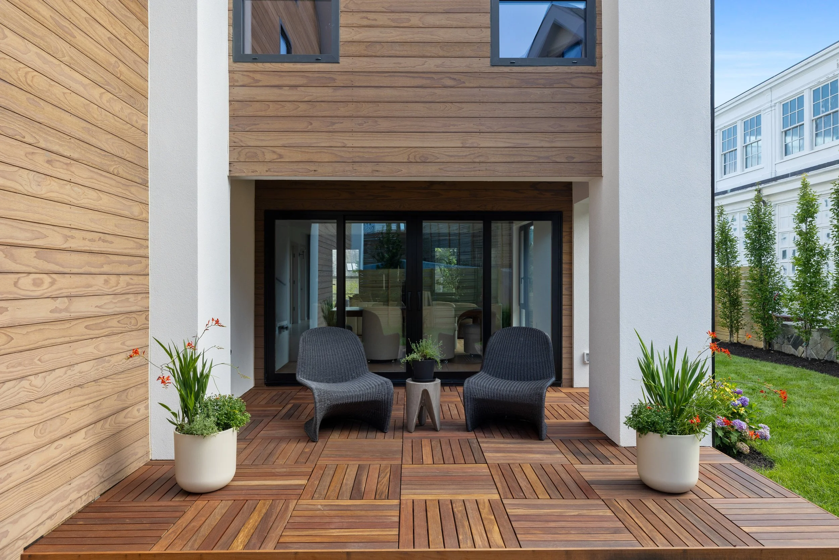
main living.
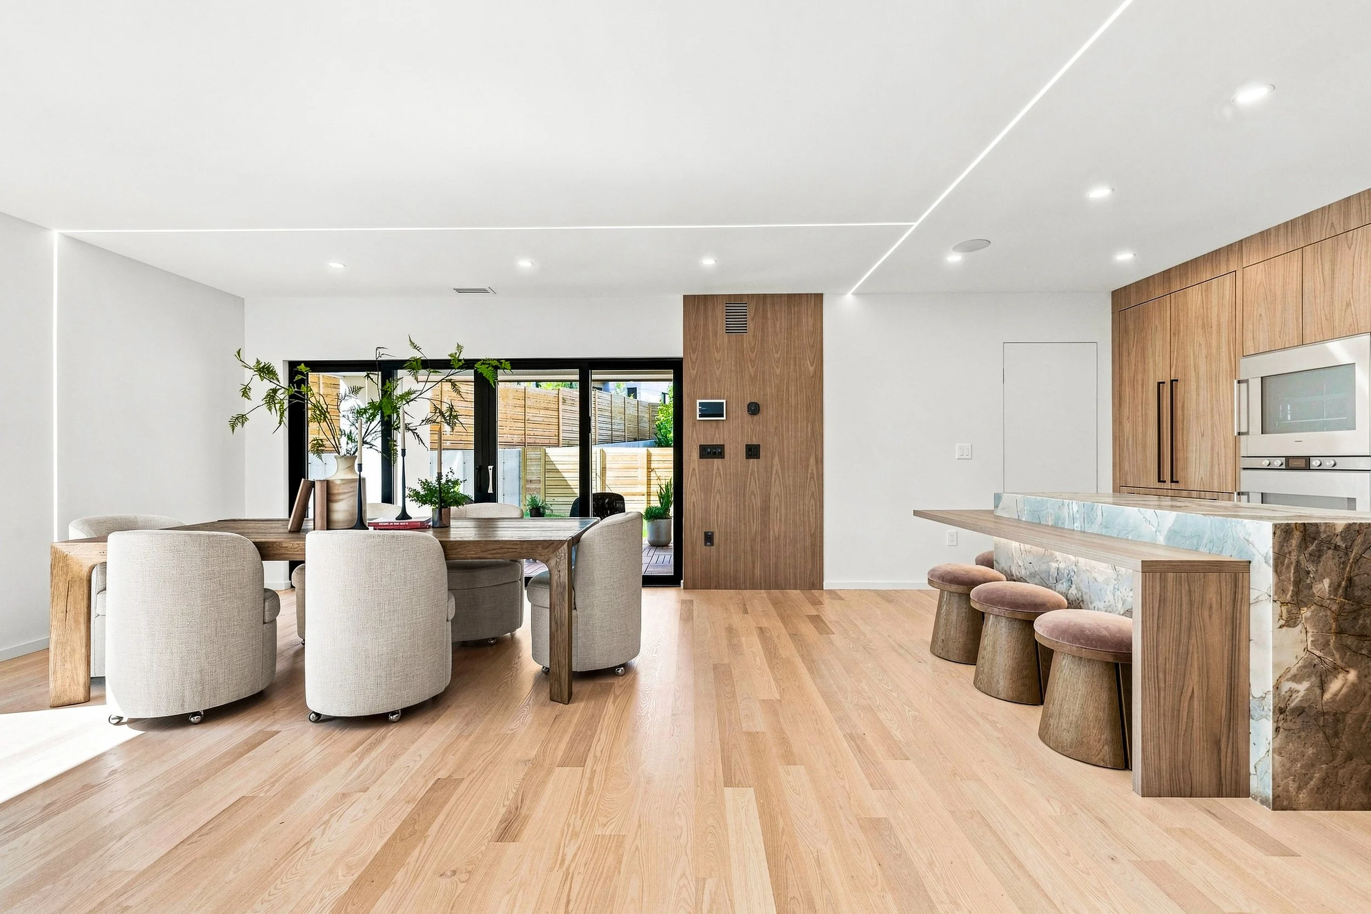
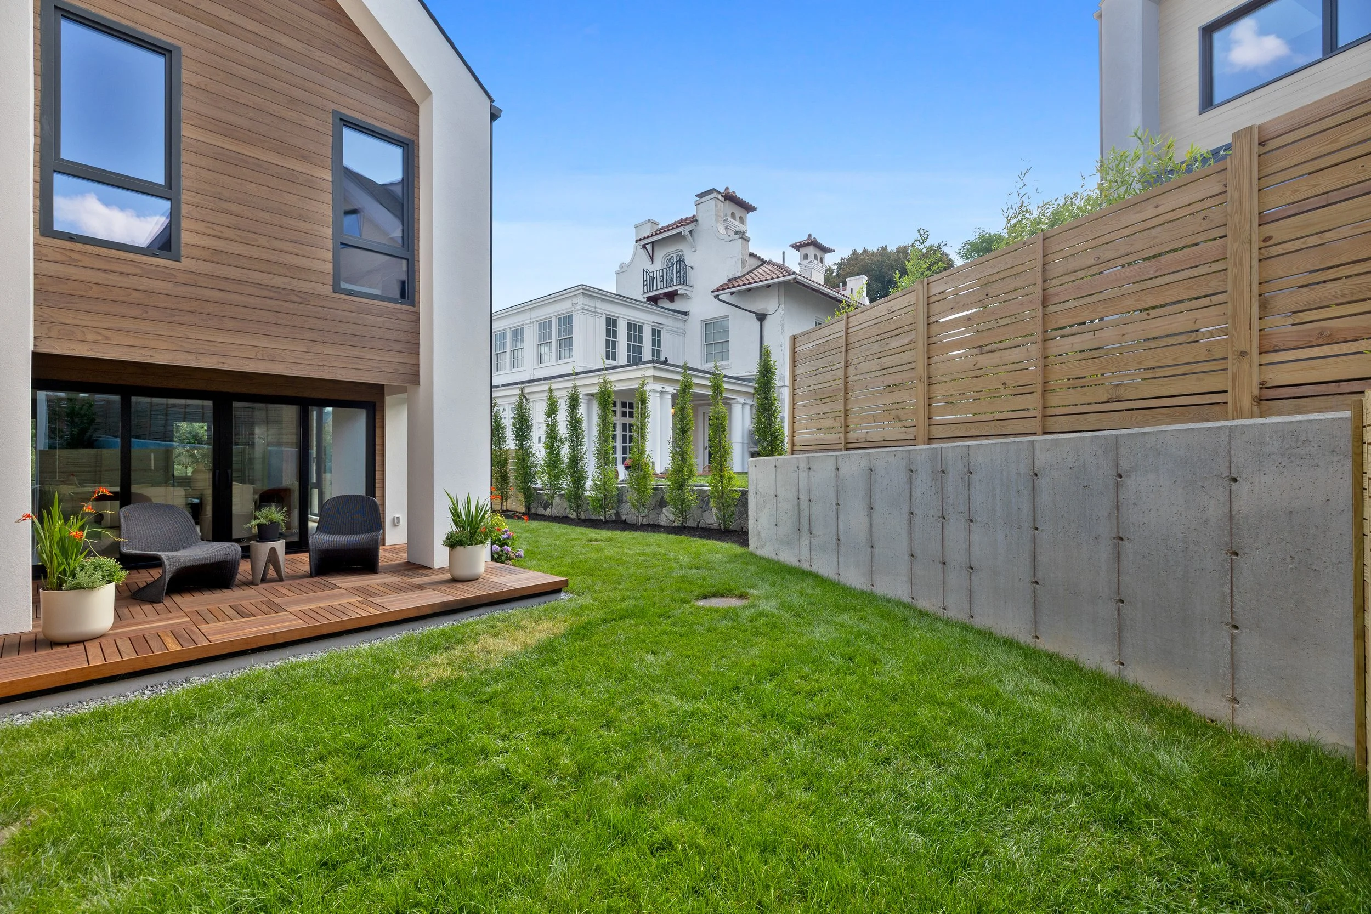
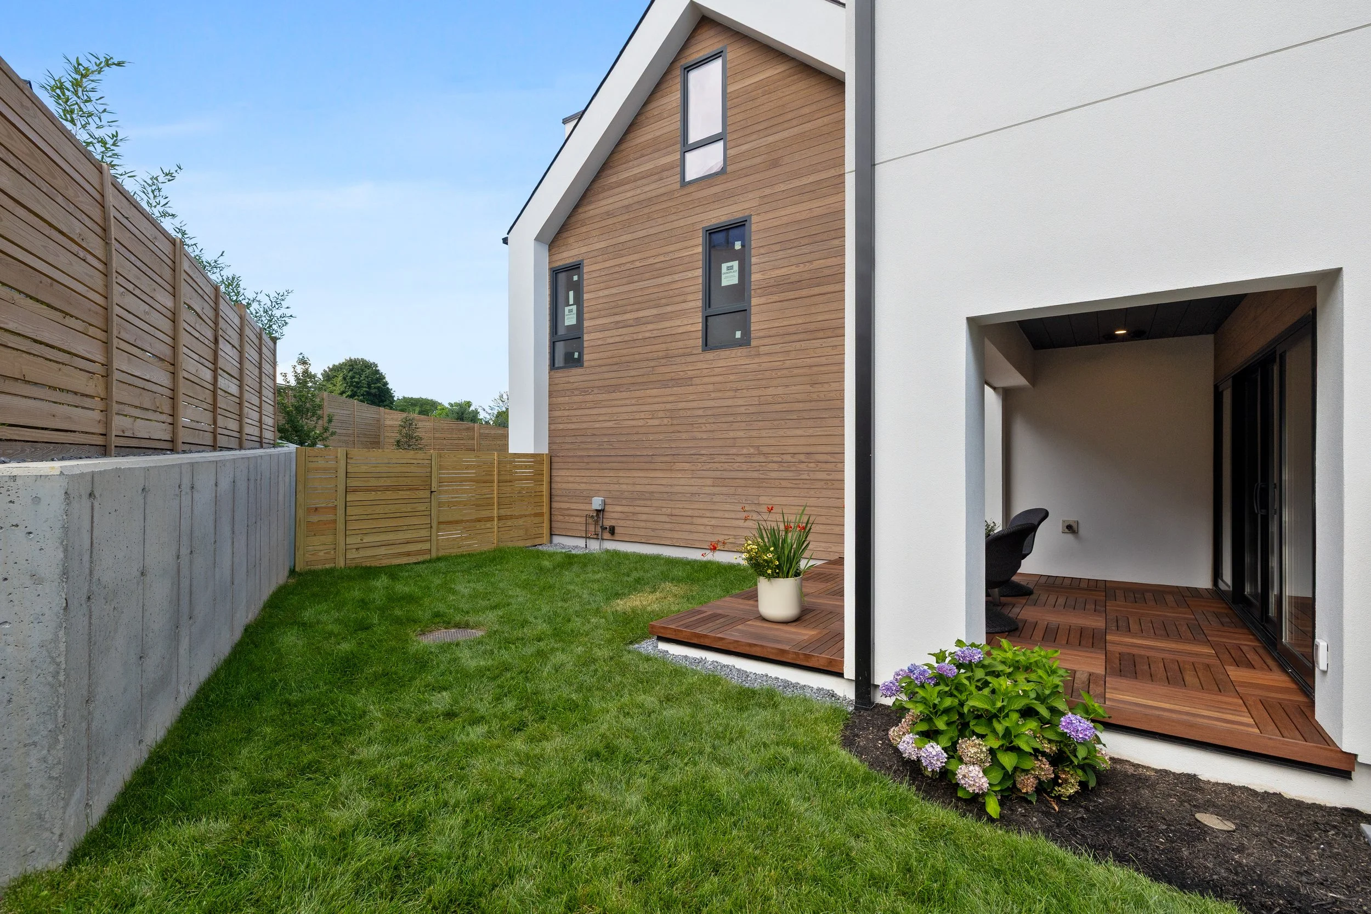
An open-concept main level flows seamlessly from the kitchen to the living spaces, with direct access to a patio and fully fenced yard.
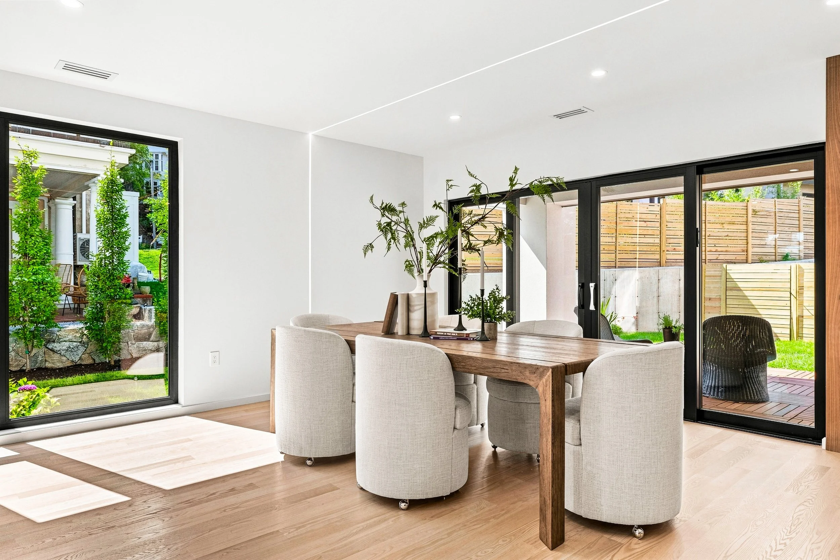
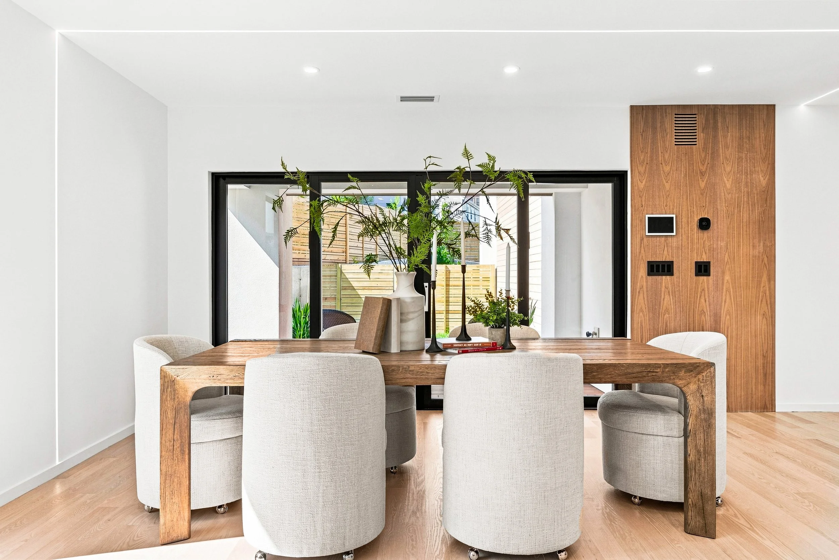
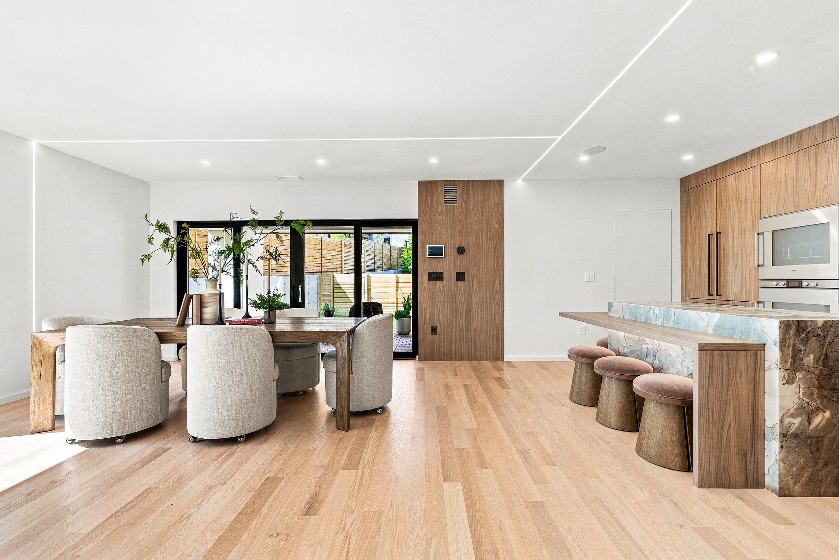
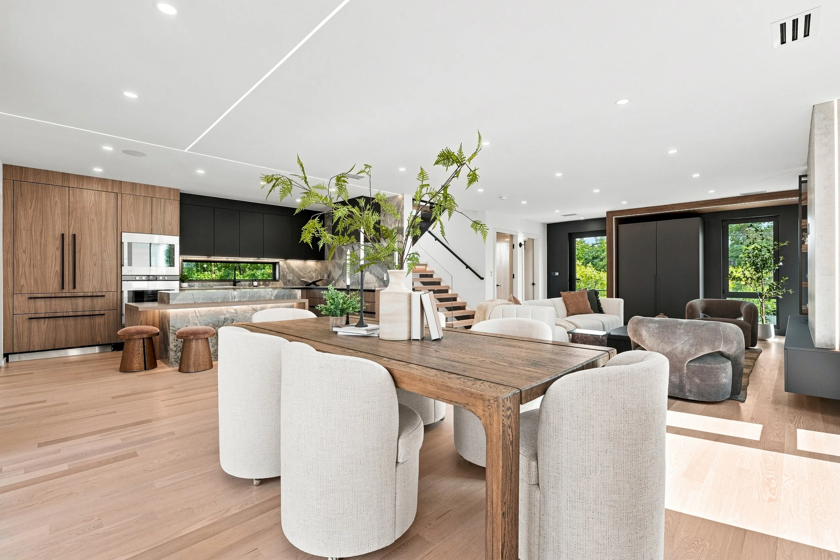
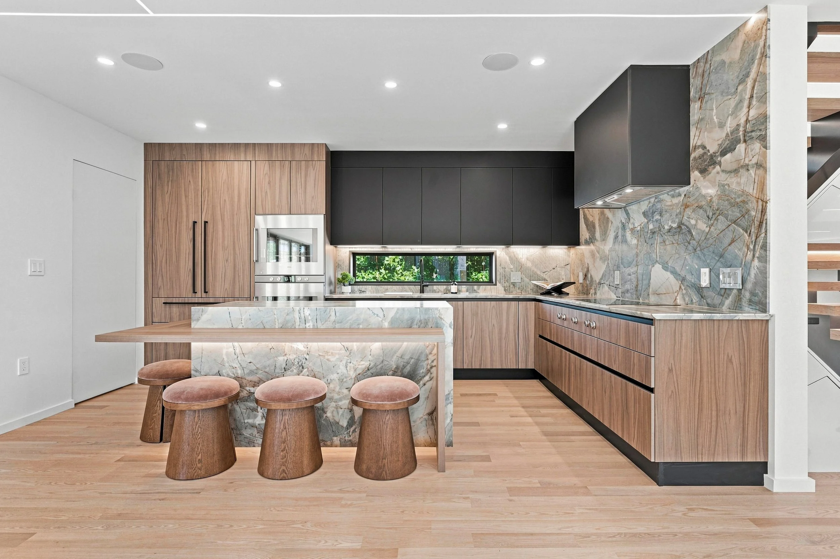
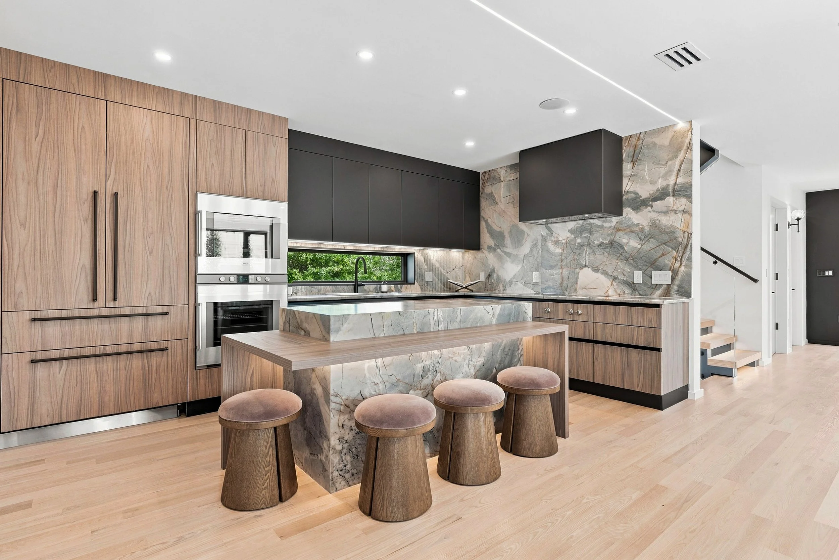
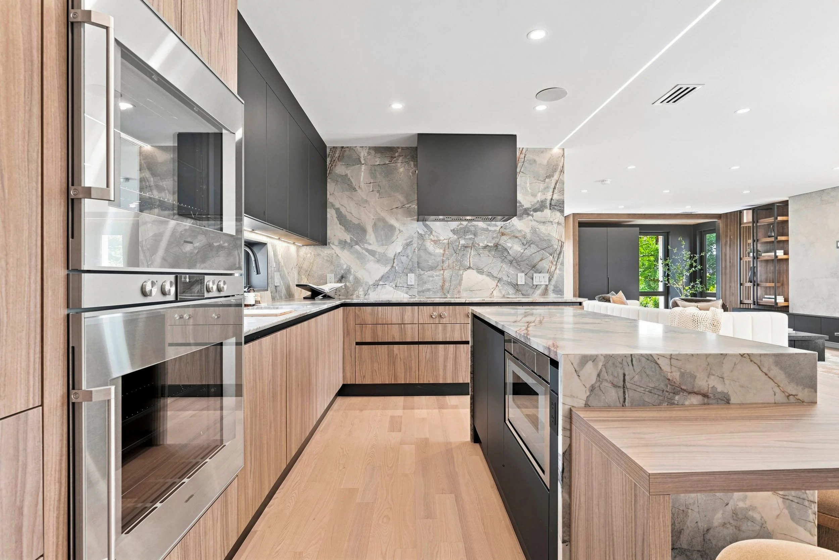
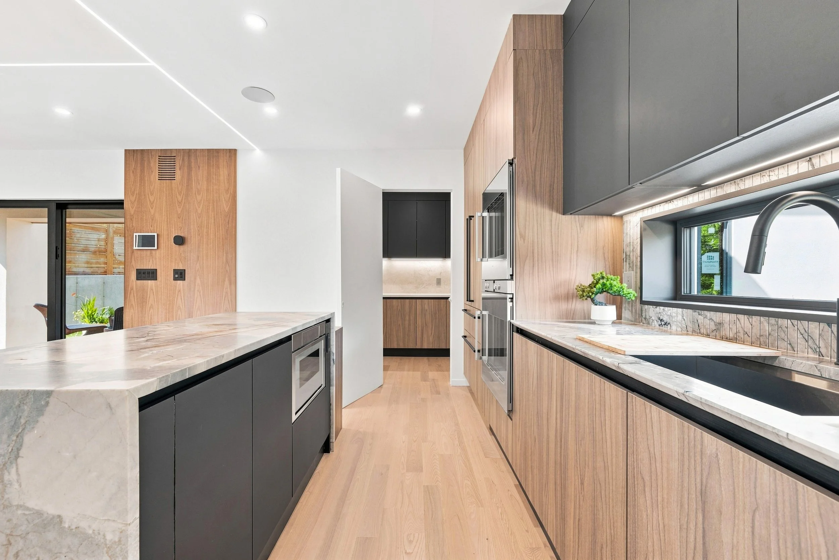
kitchen.
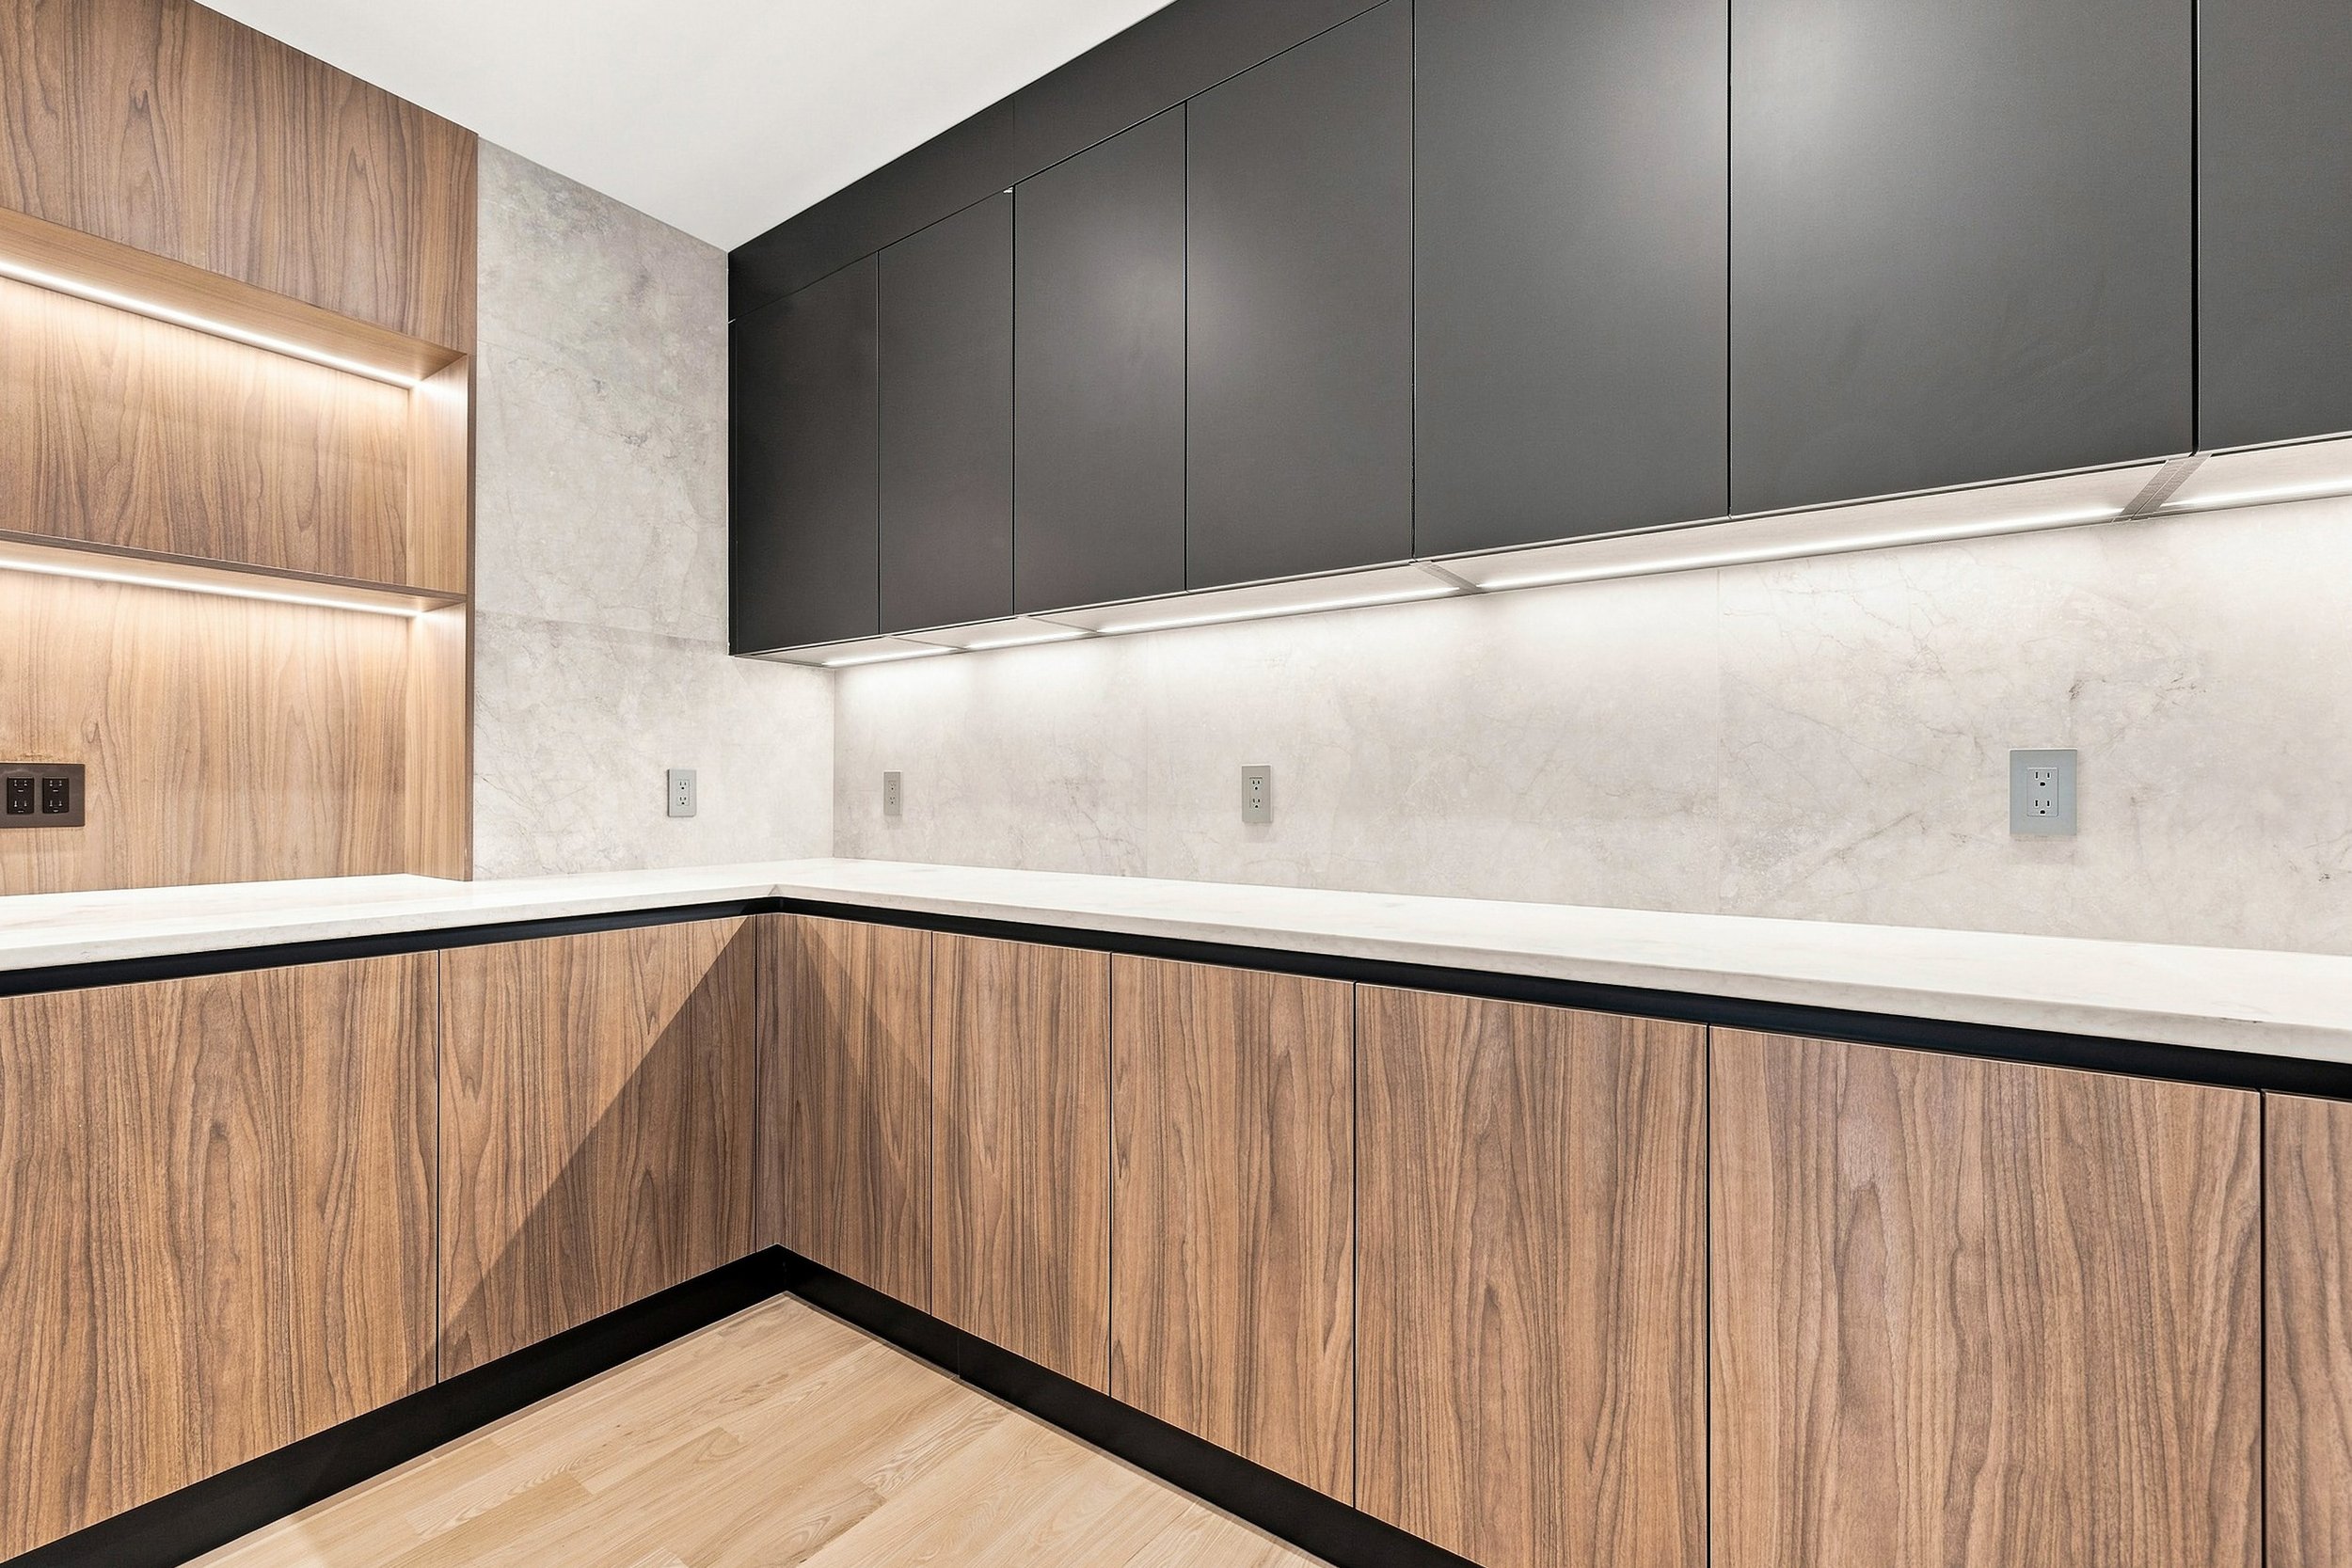
The chef's kitchen is appointed with very high-end custom Italian cabinetry, Gaggenau cooking appliances, and Thermador refrigeration, delivering exceptional craftsmanship and performance.
primary suite.
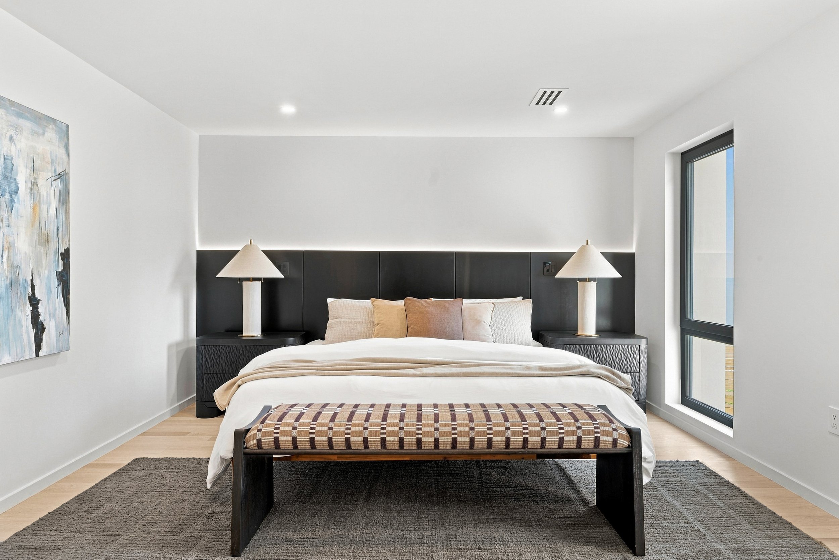
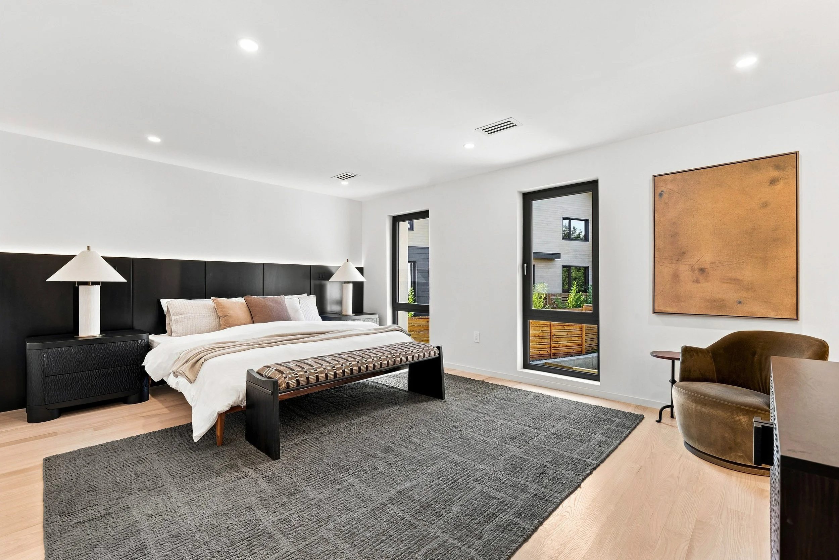
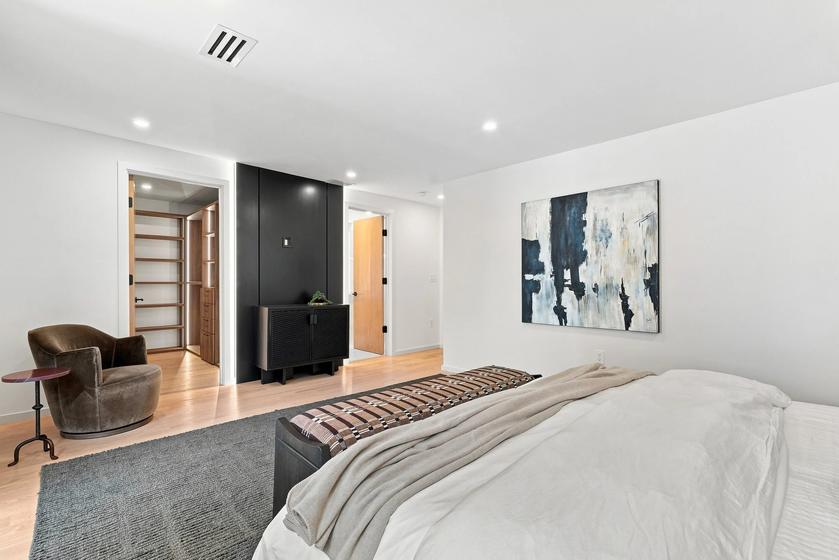
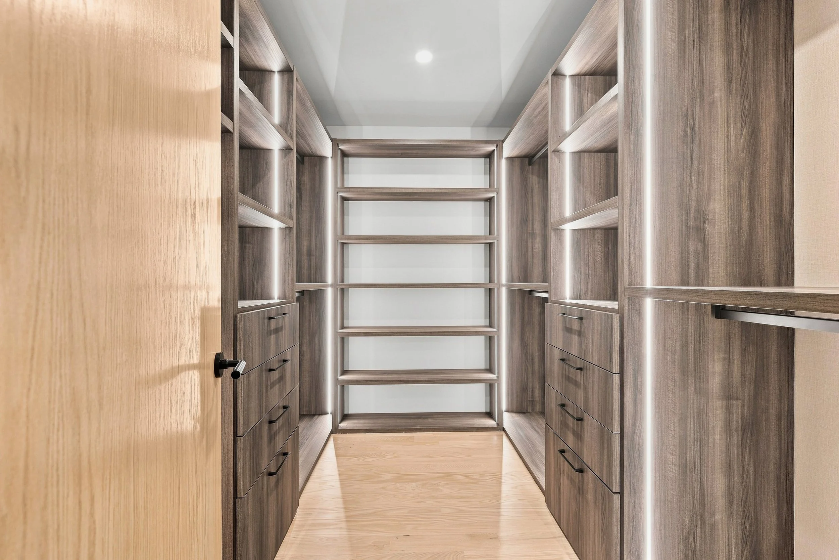
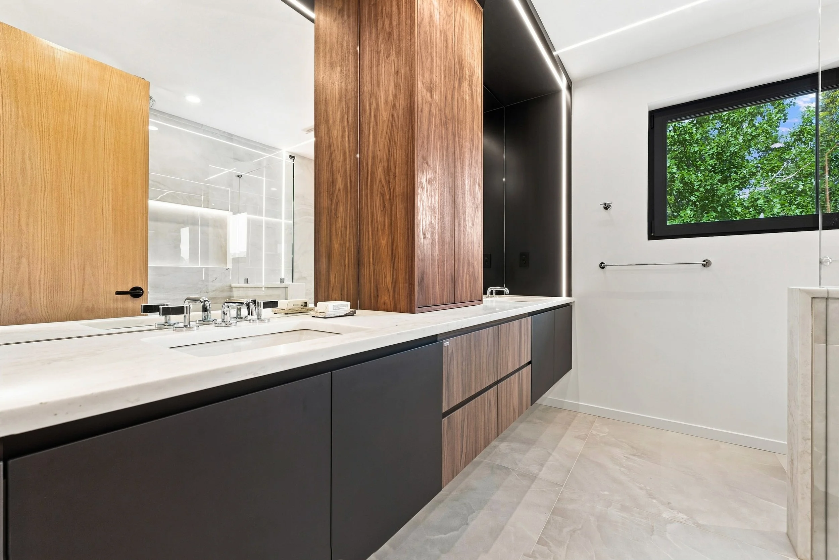
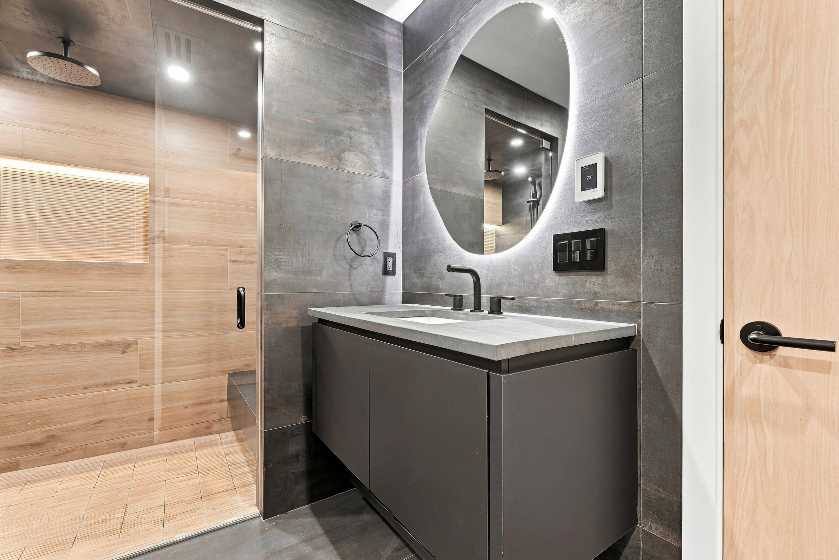
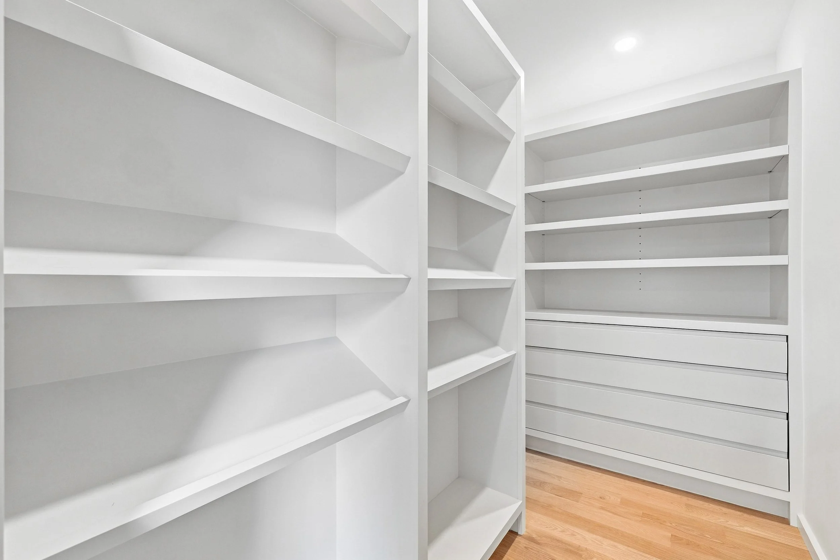
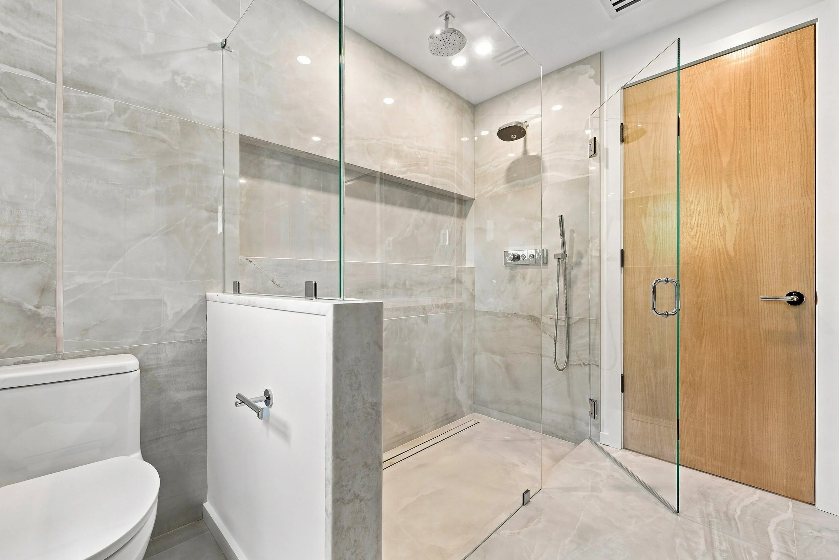
A private primary retreat with a spa-like shower, heated floors, and a custom walk-in closet.
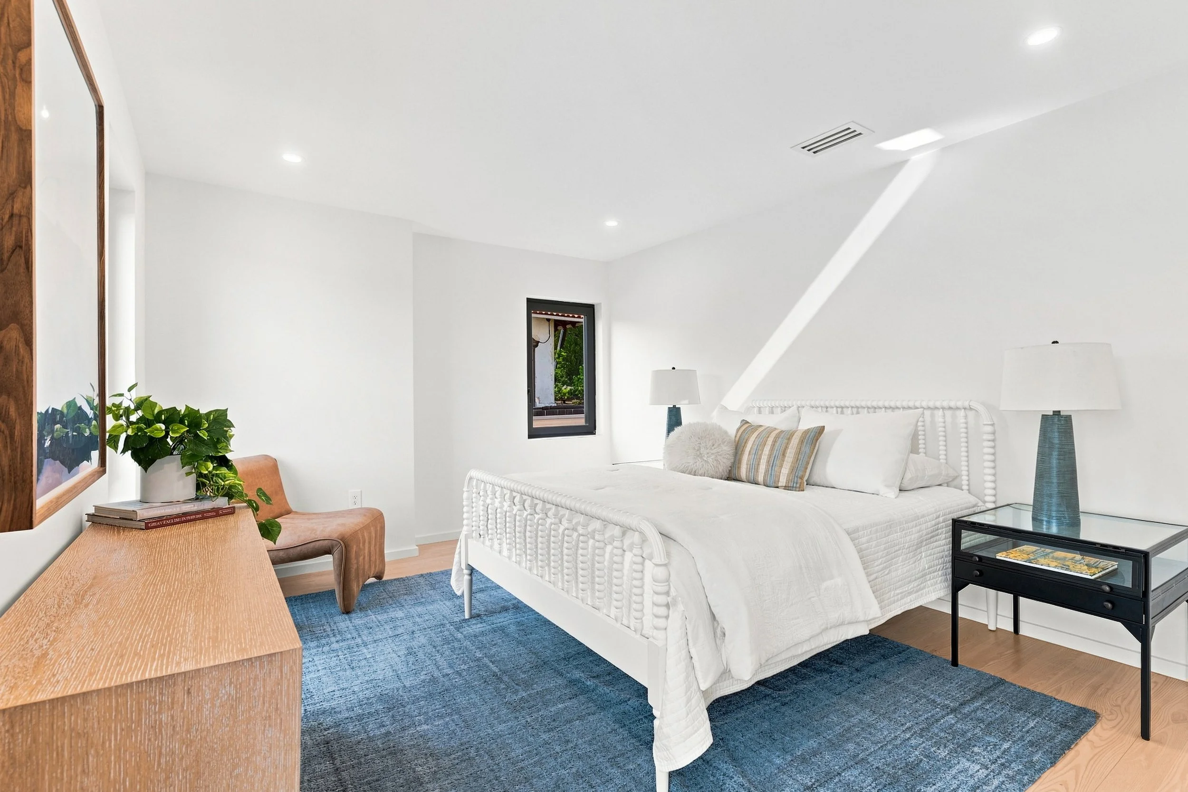
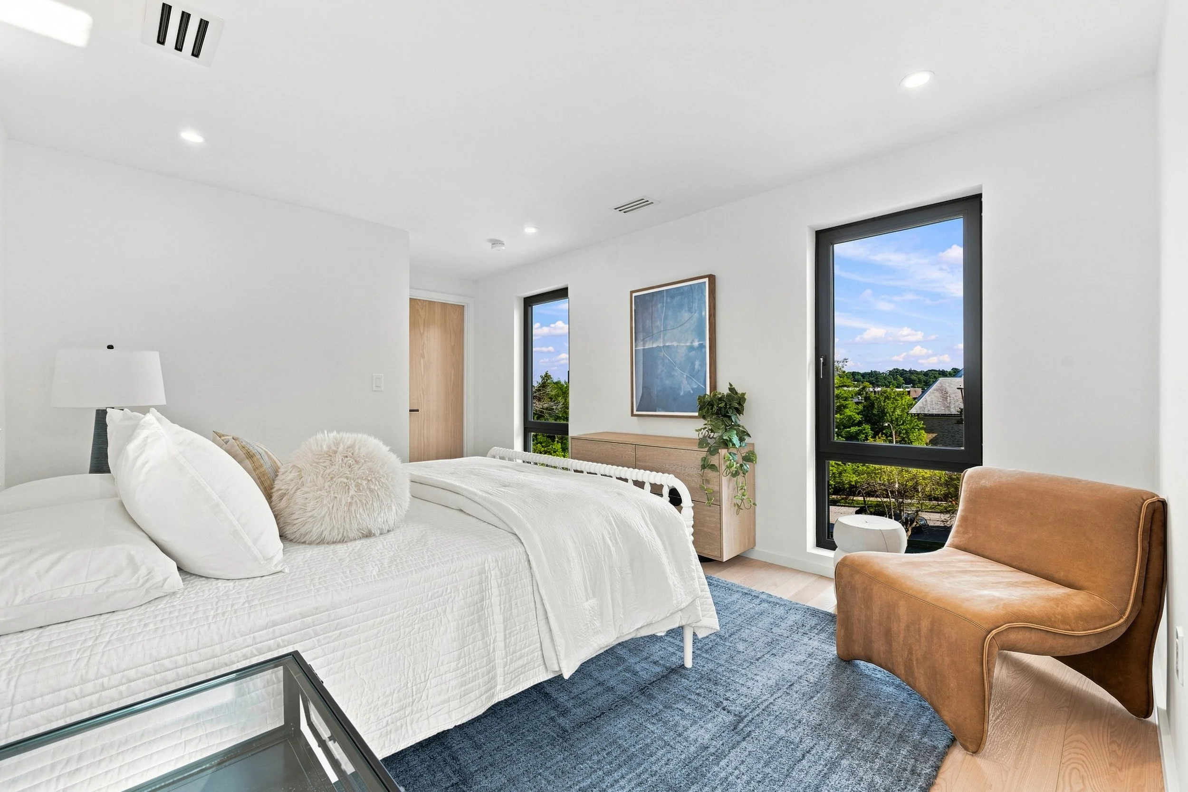
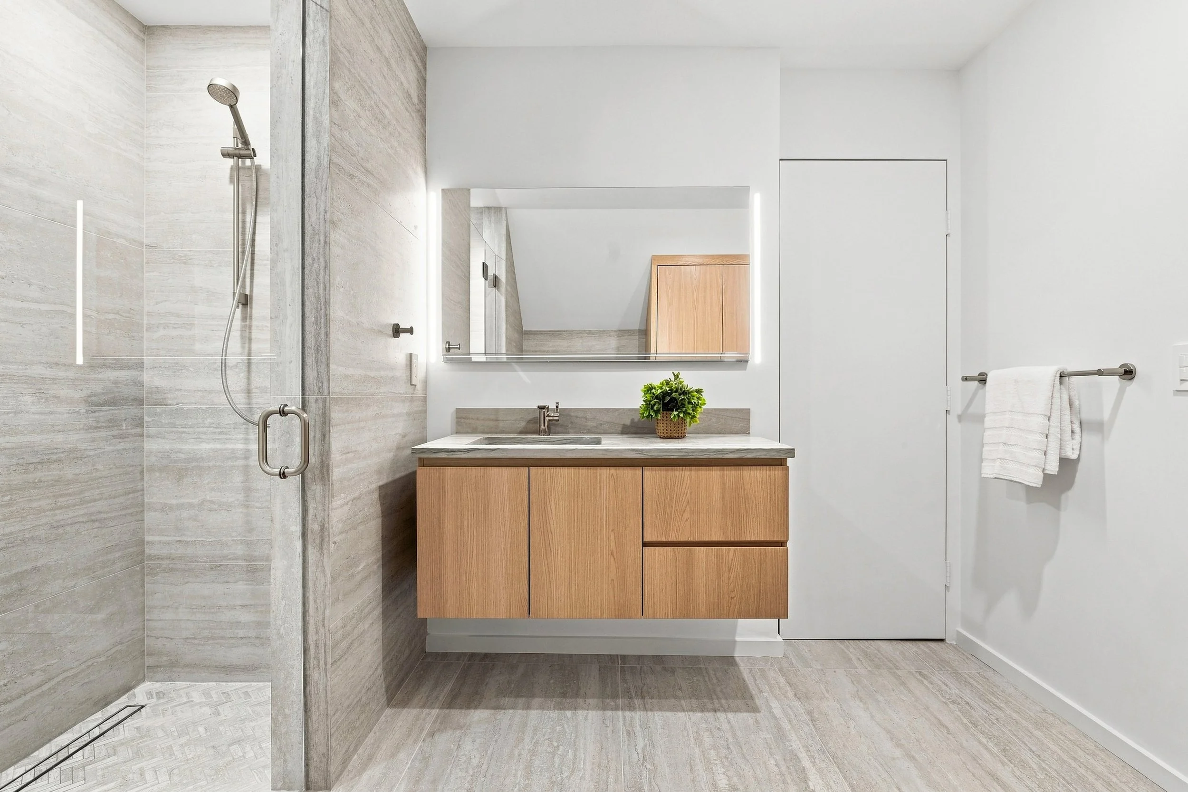
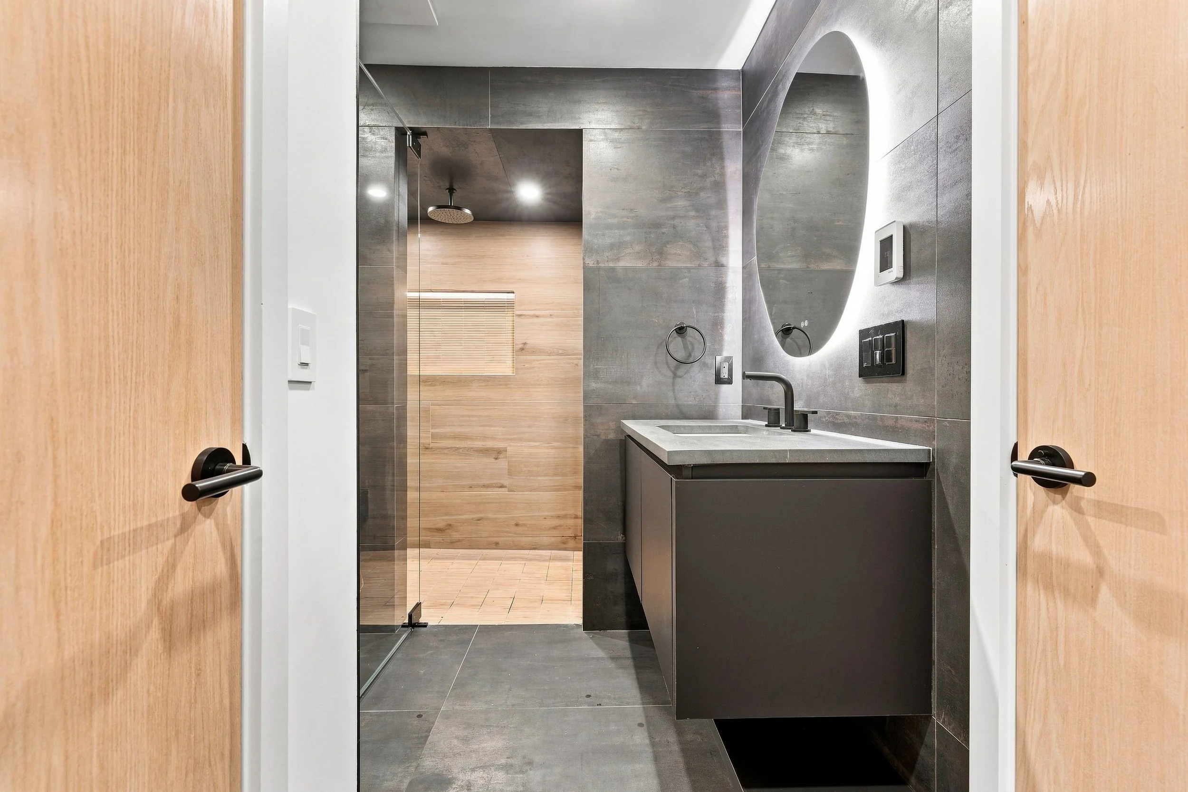
bedrooms and bathrooms.
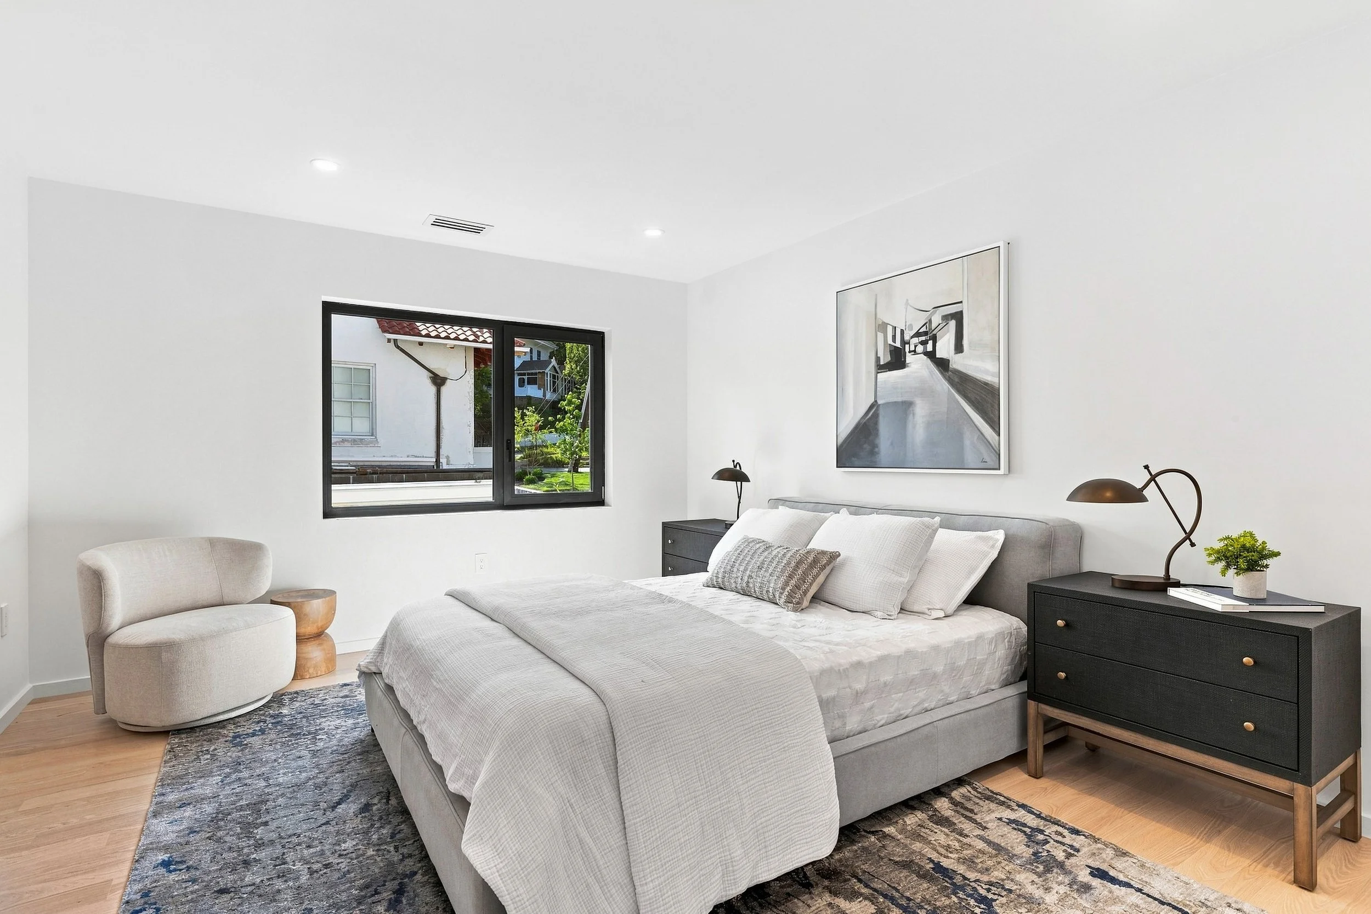
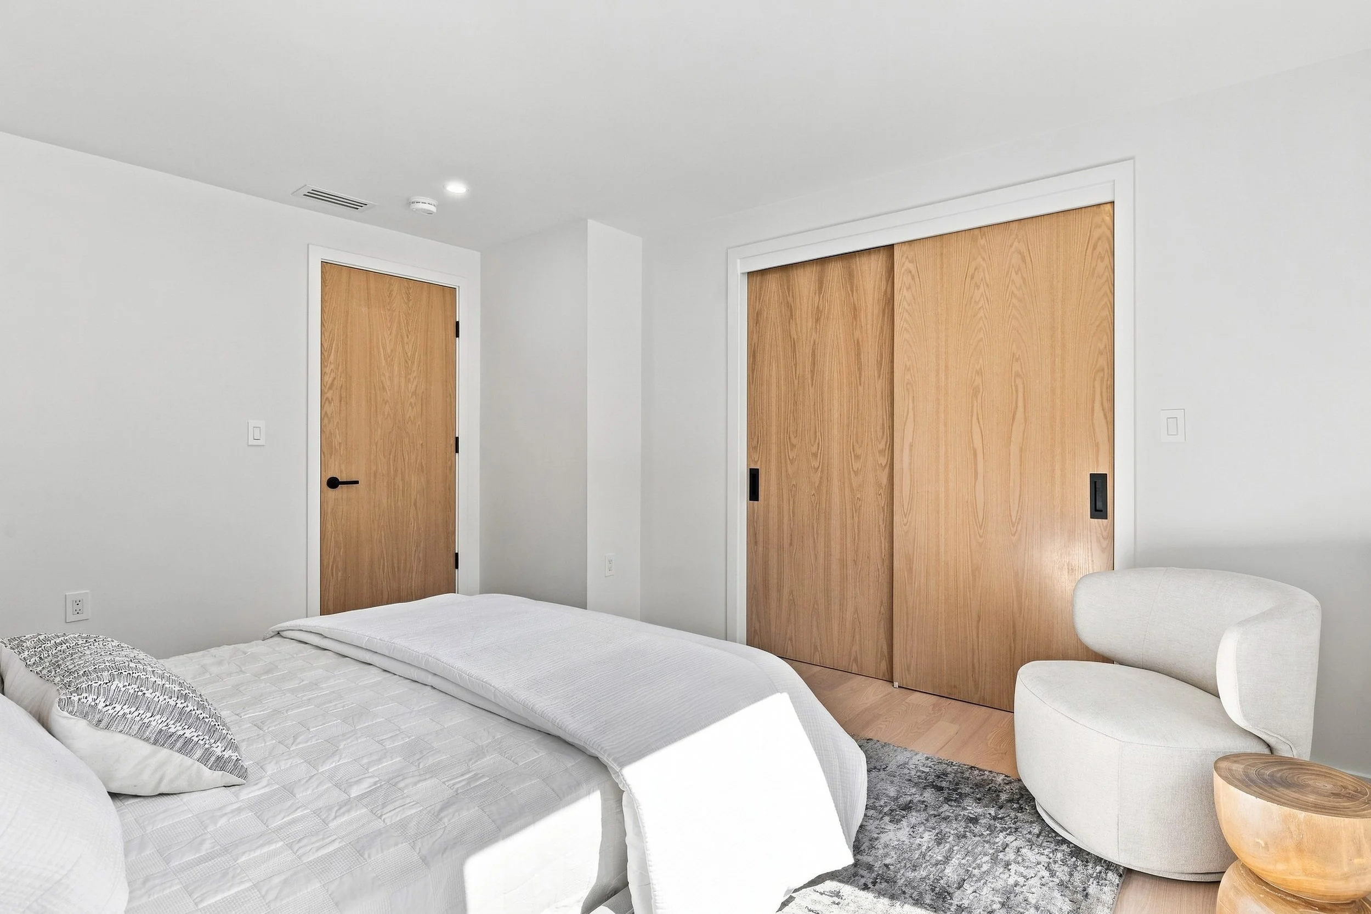
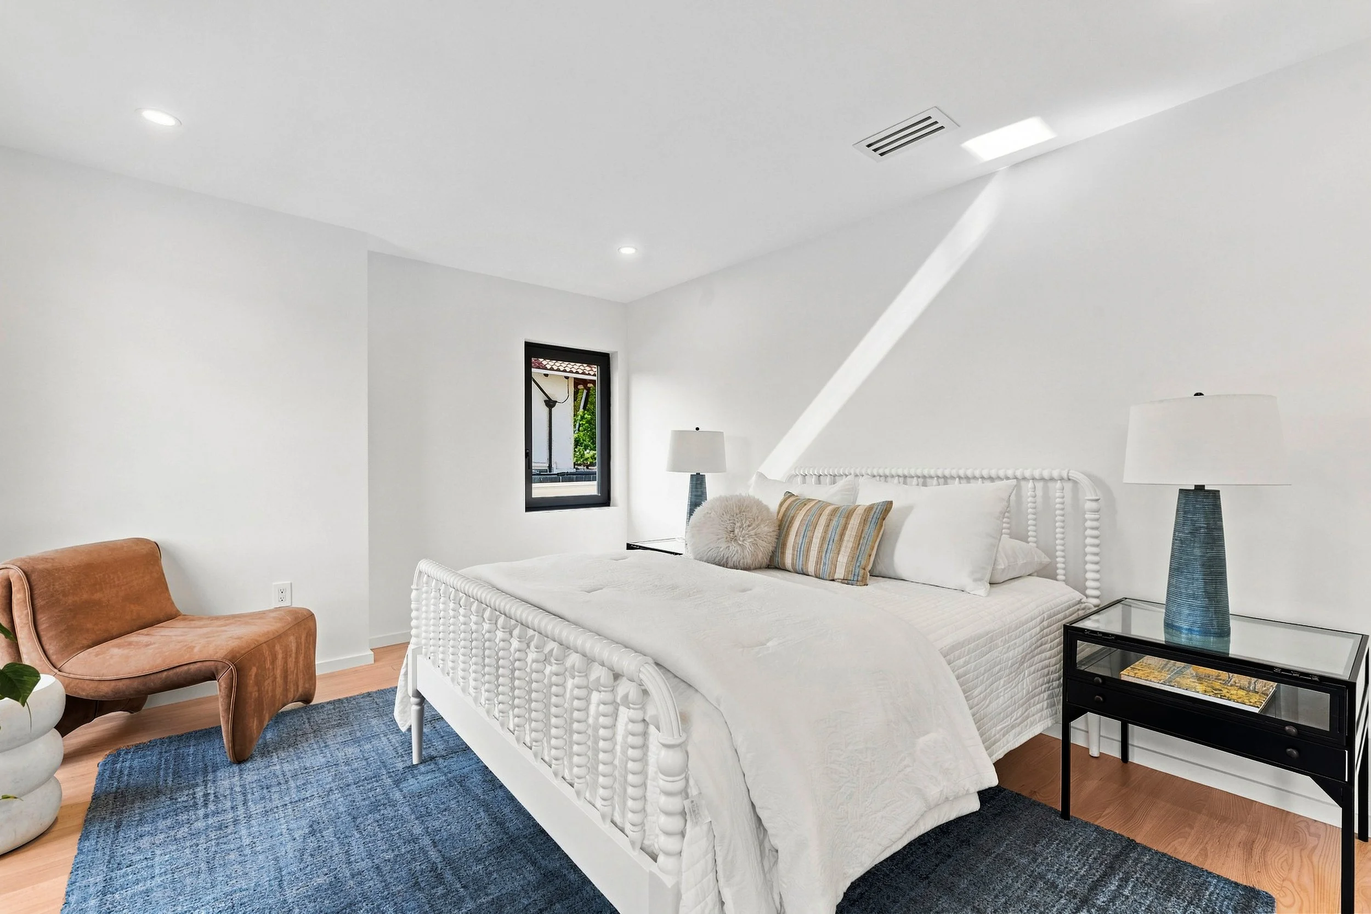
Four bedrooms and four and a half baths. Every bedroom features a custom built-out walk-in closet.
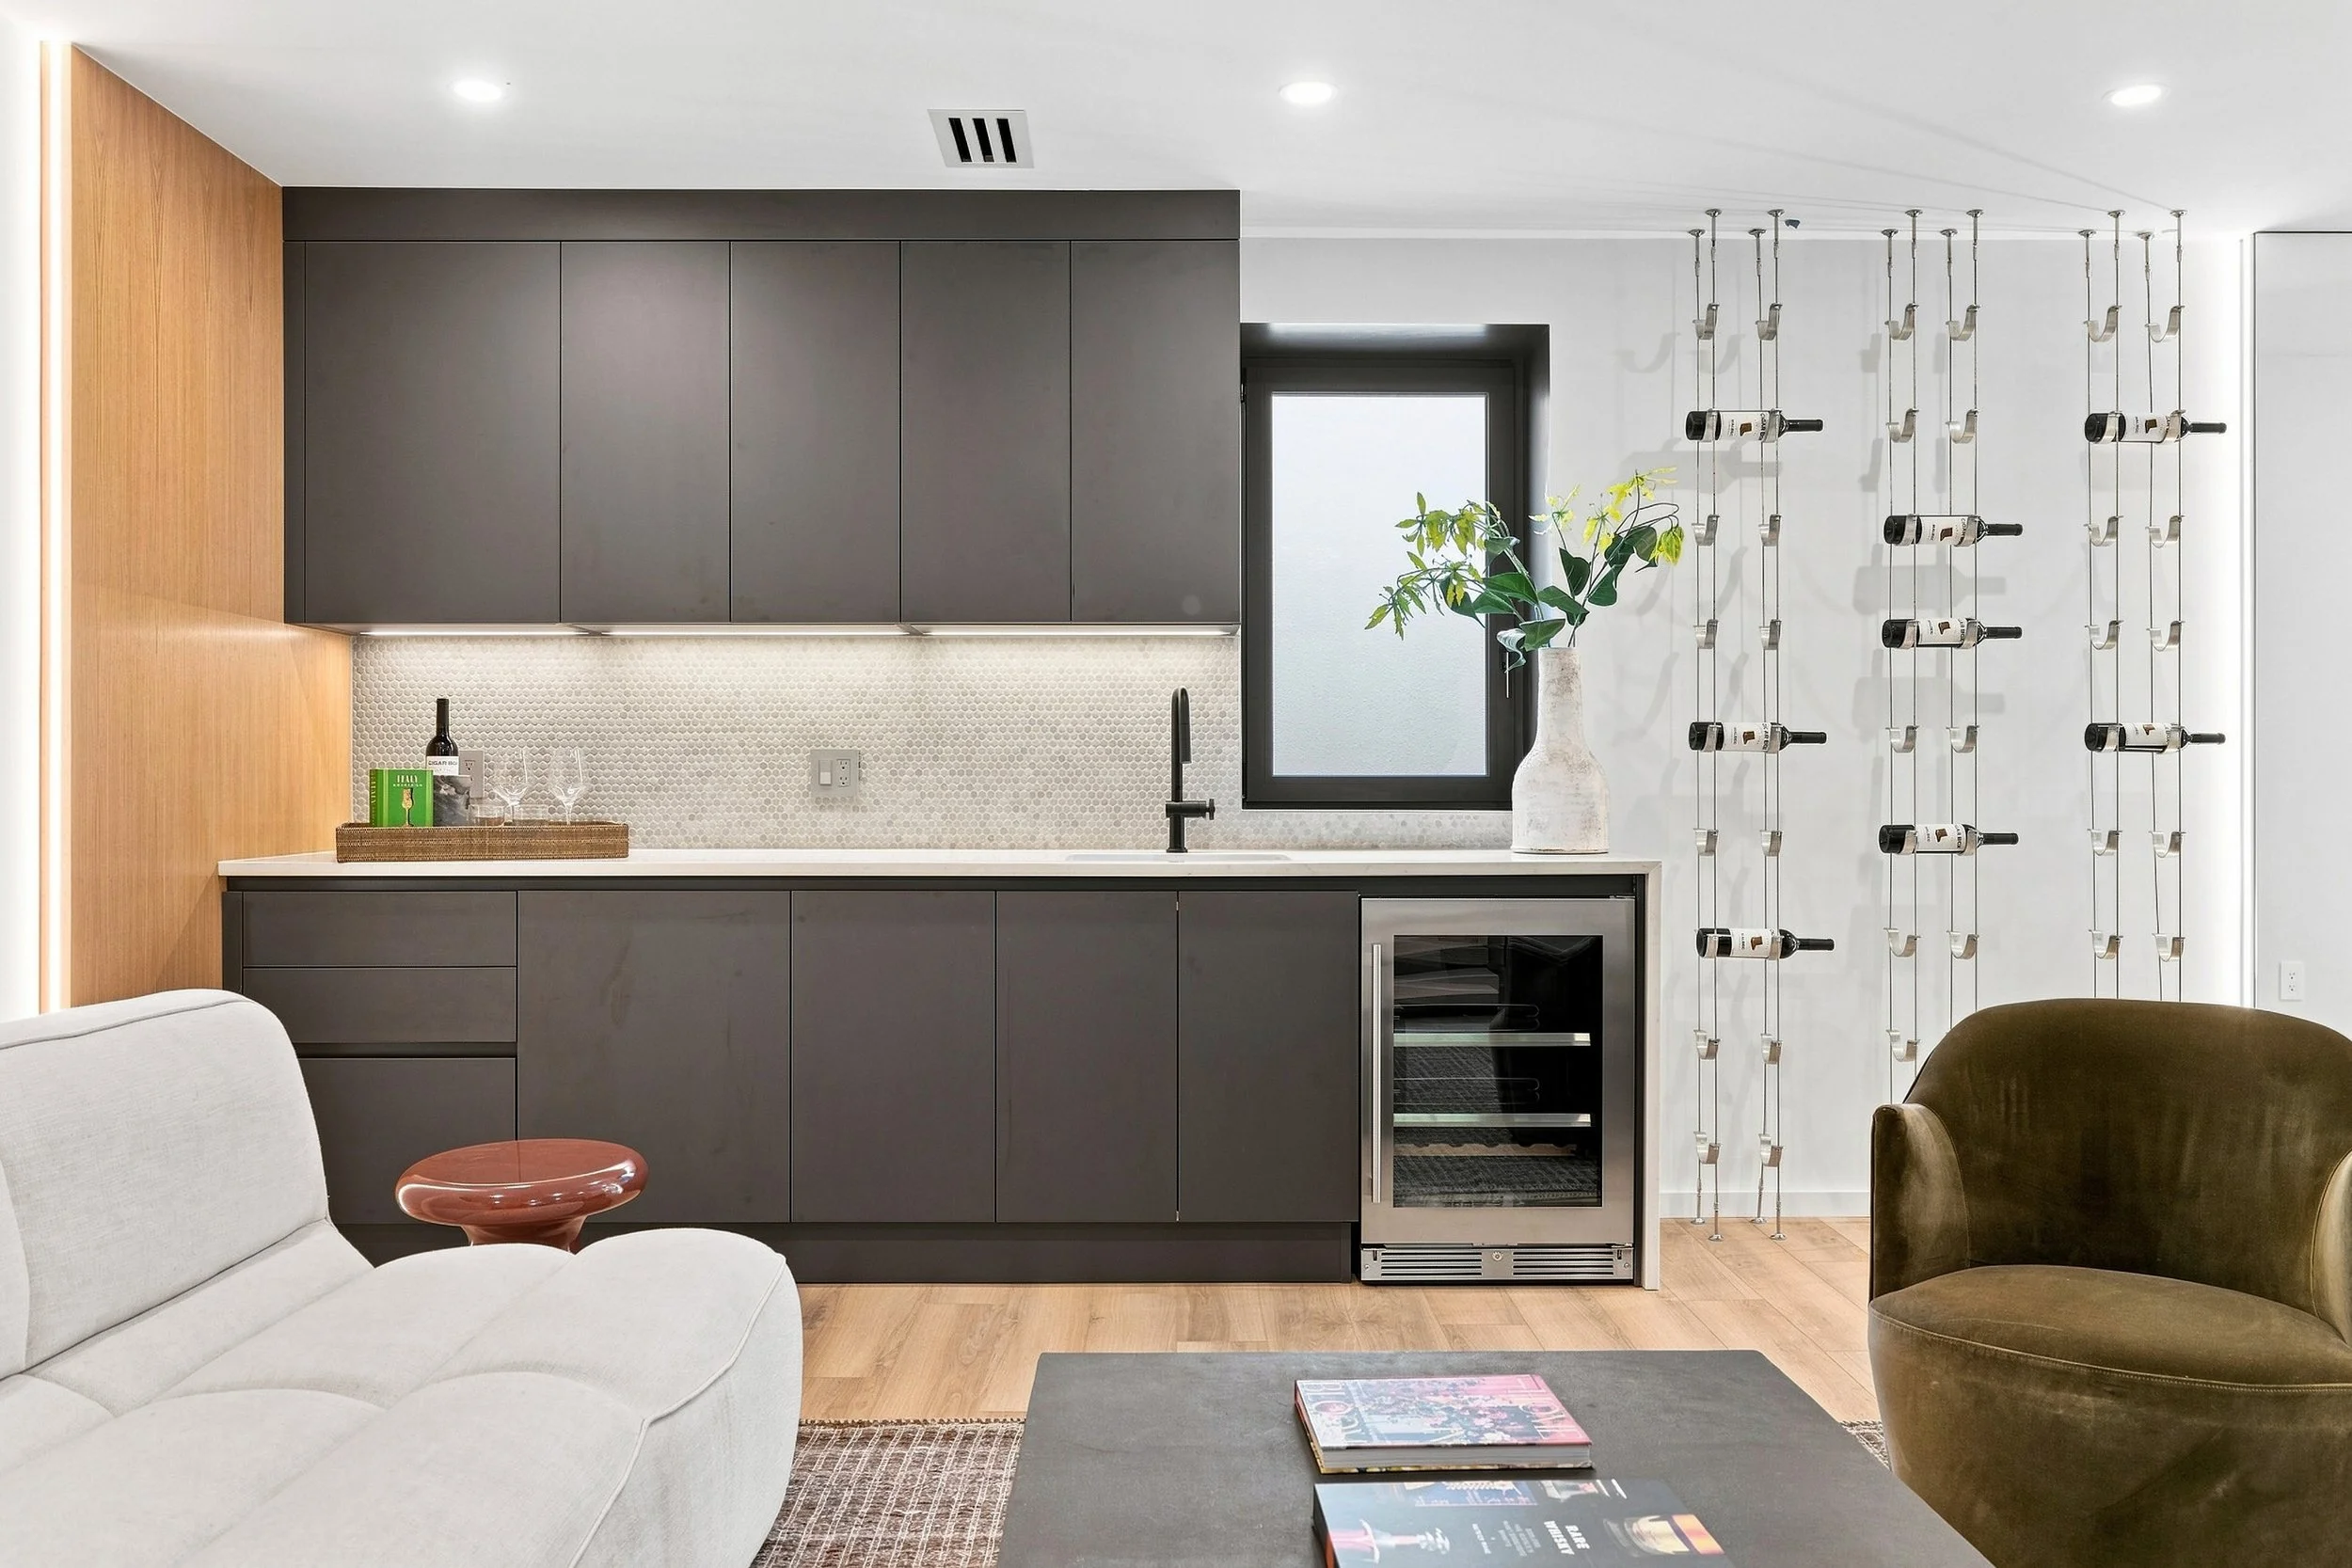
lower level.
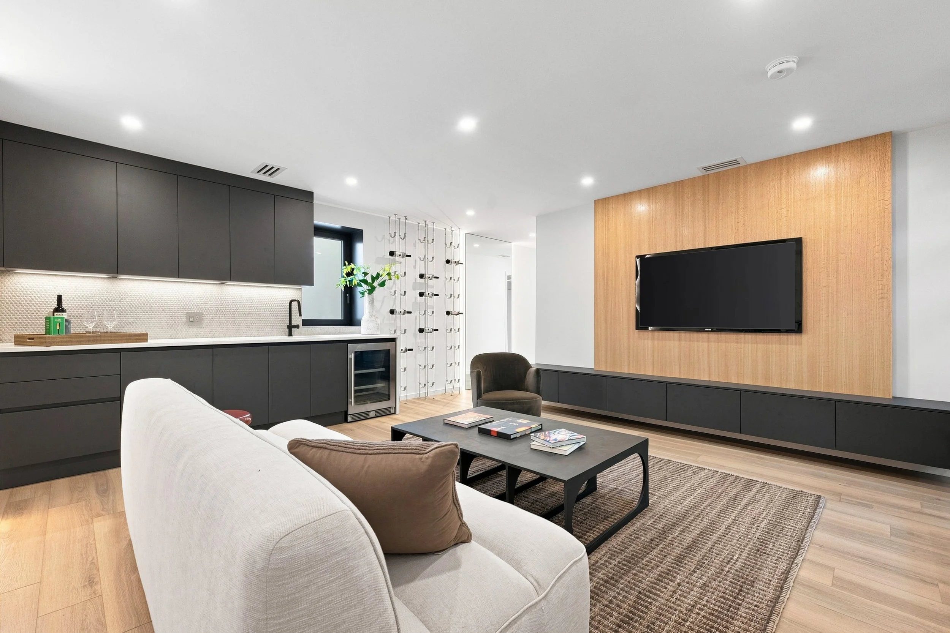
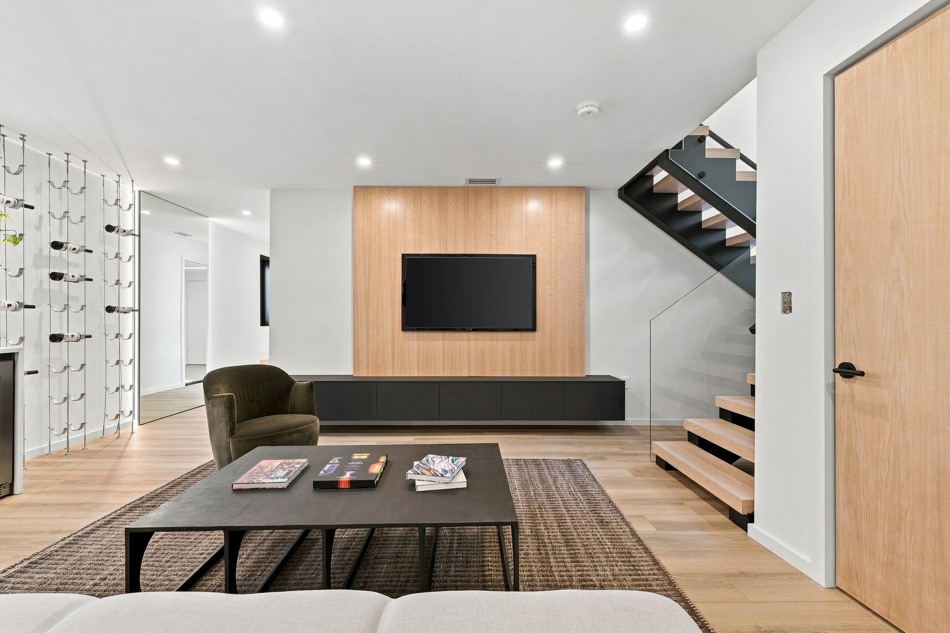
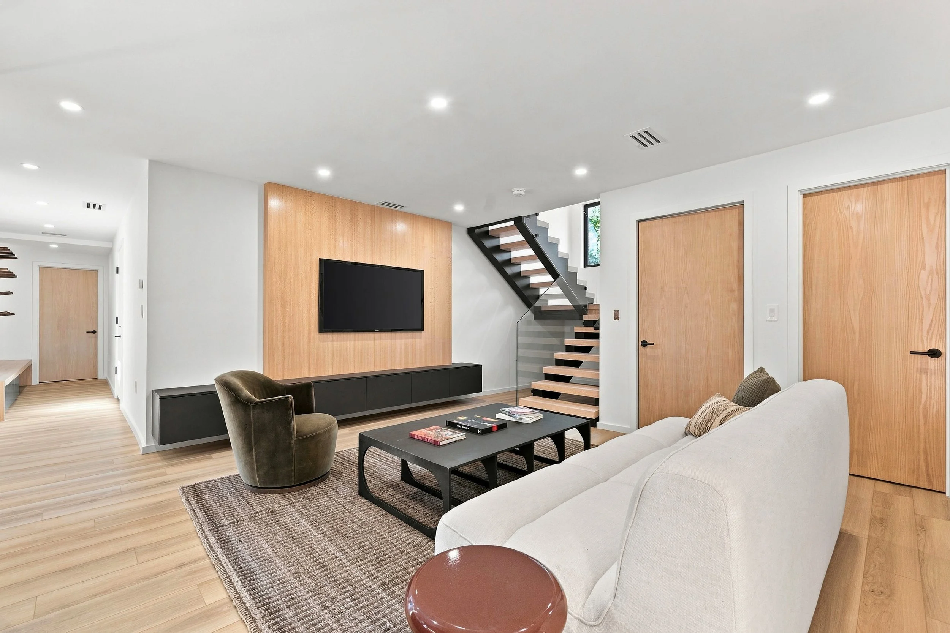
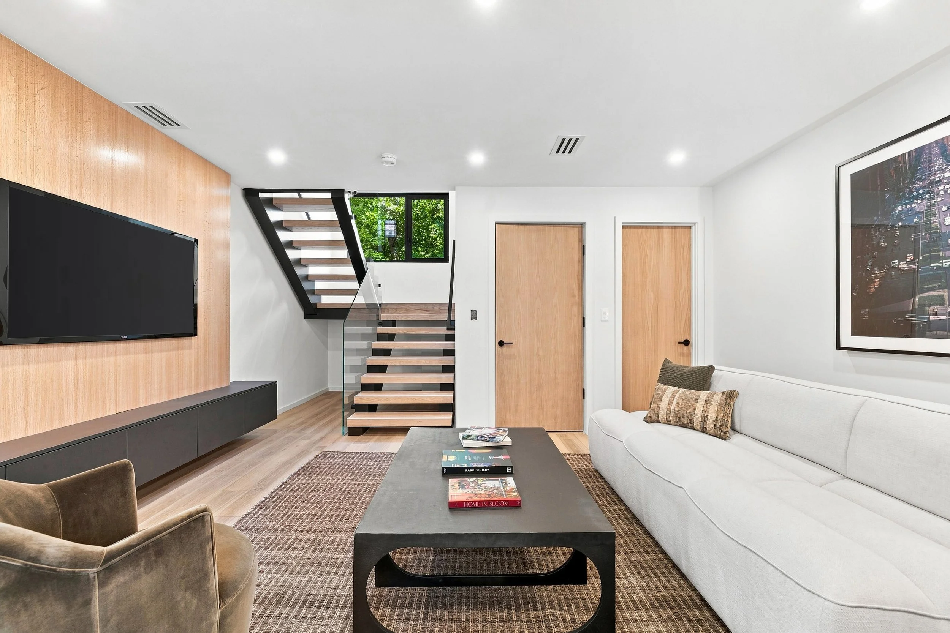
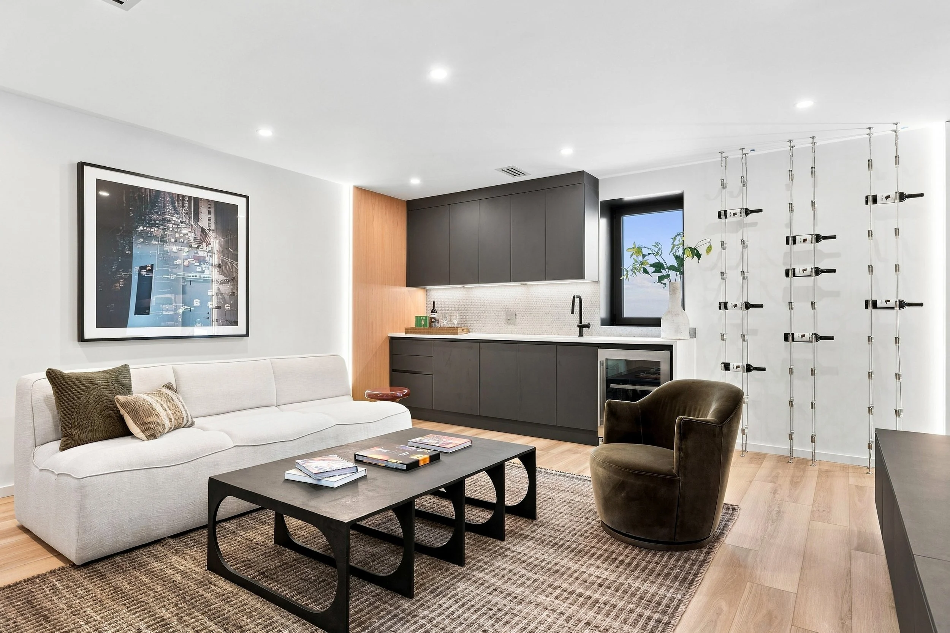
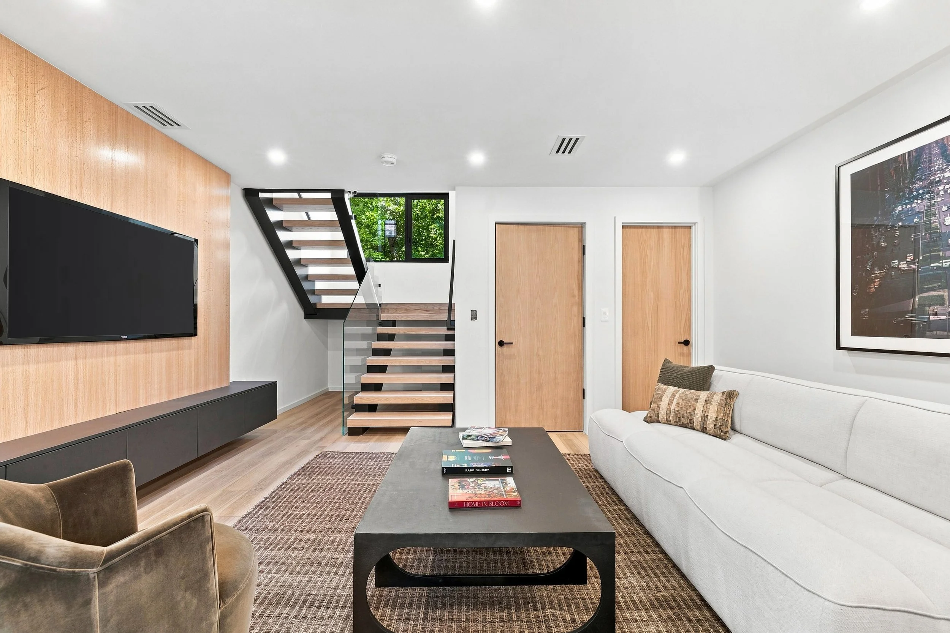
Finished lower level with custom built-ins and a floating wine rack, offering flexible space for entertaining, relaxing, or additional living.
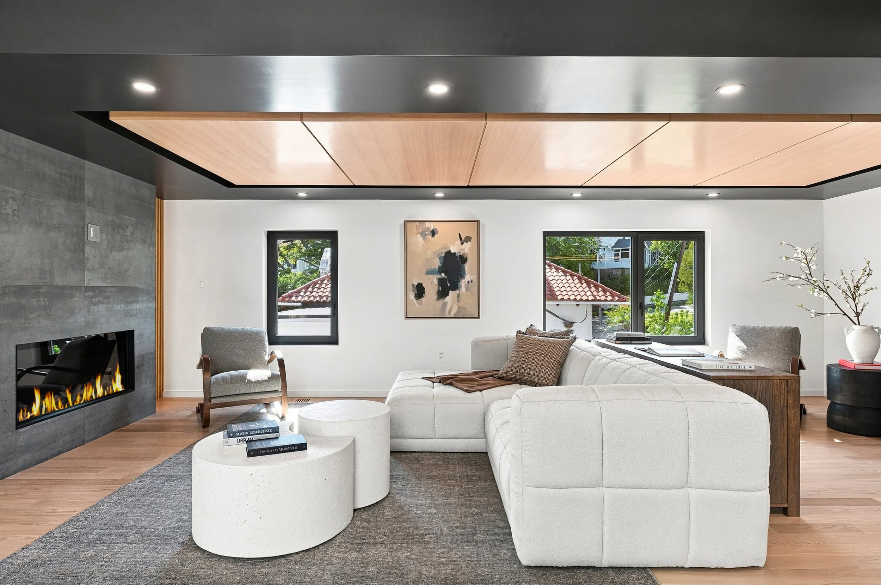
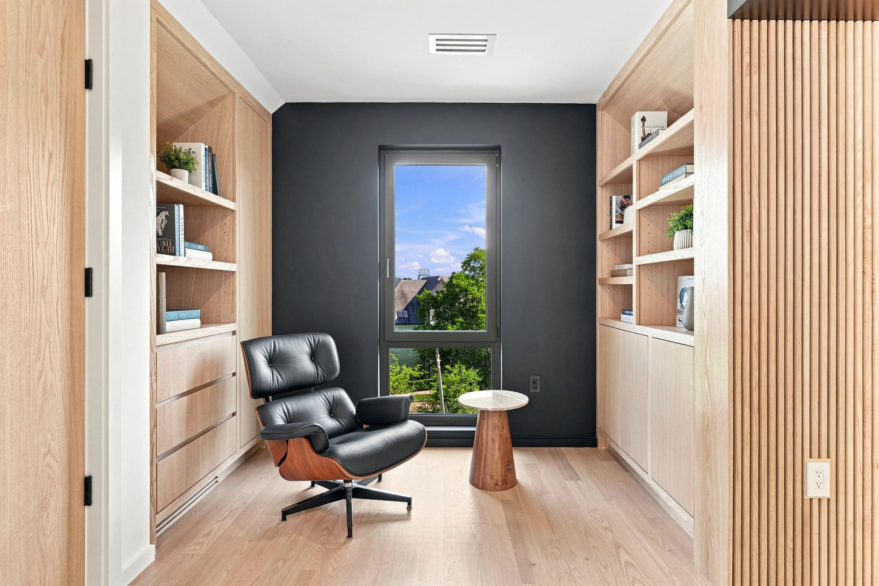
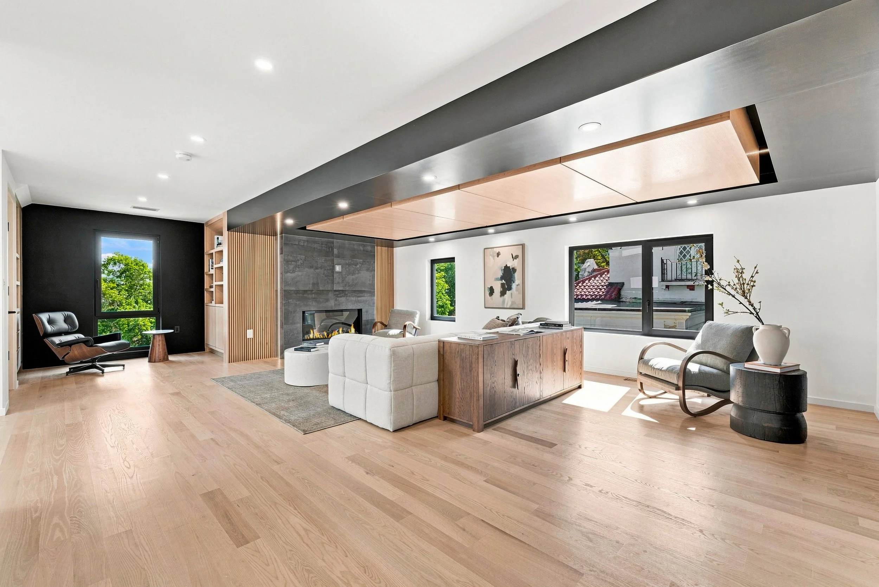
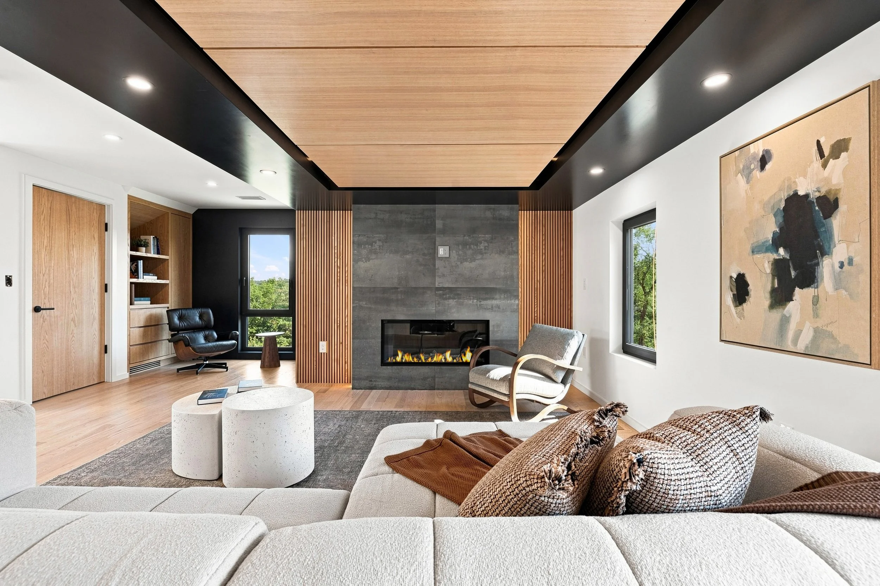
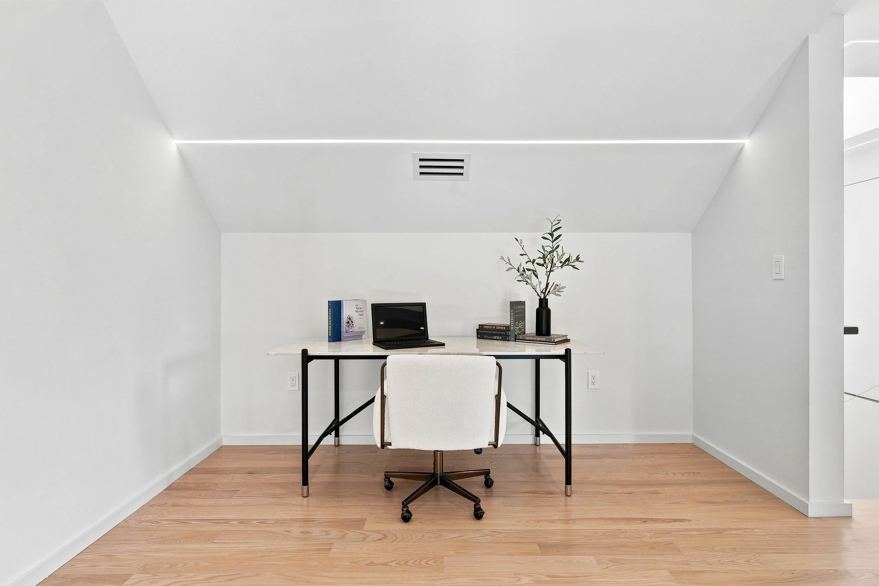
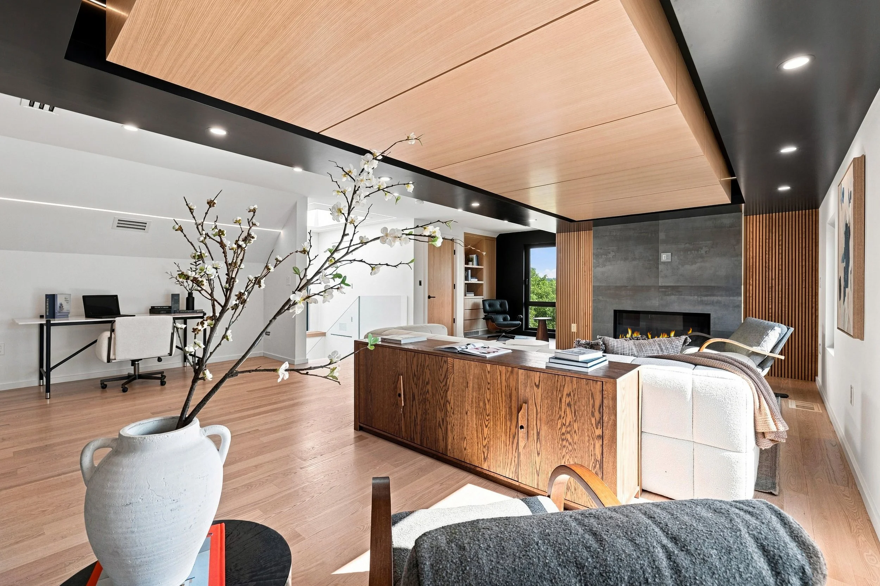
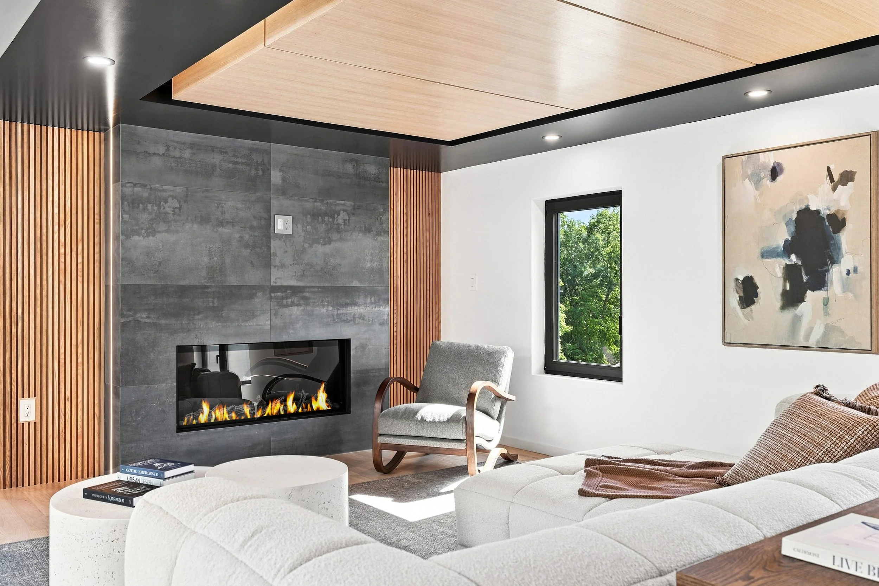
top floor.
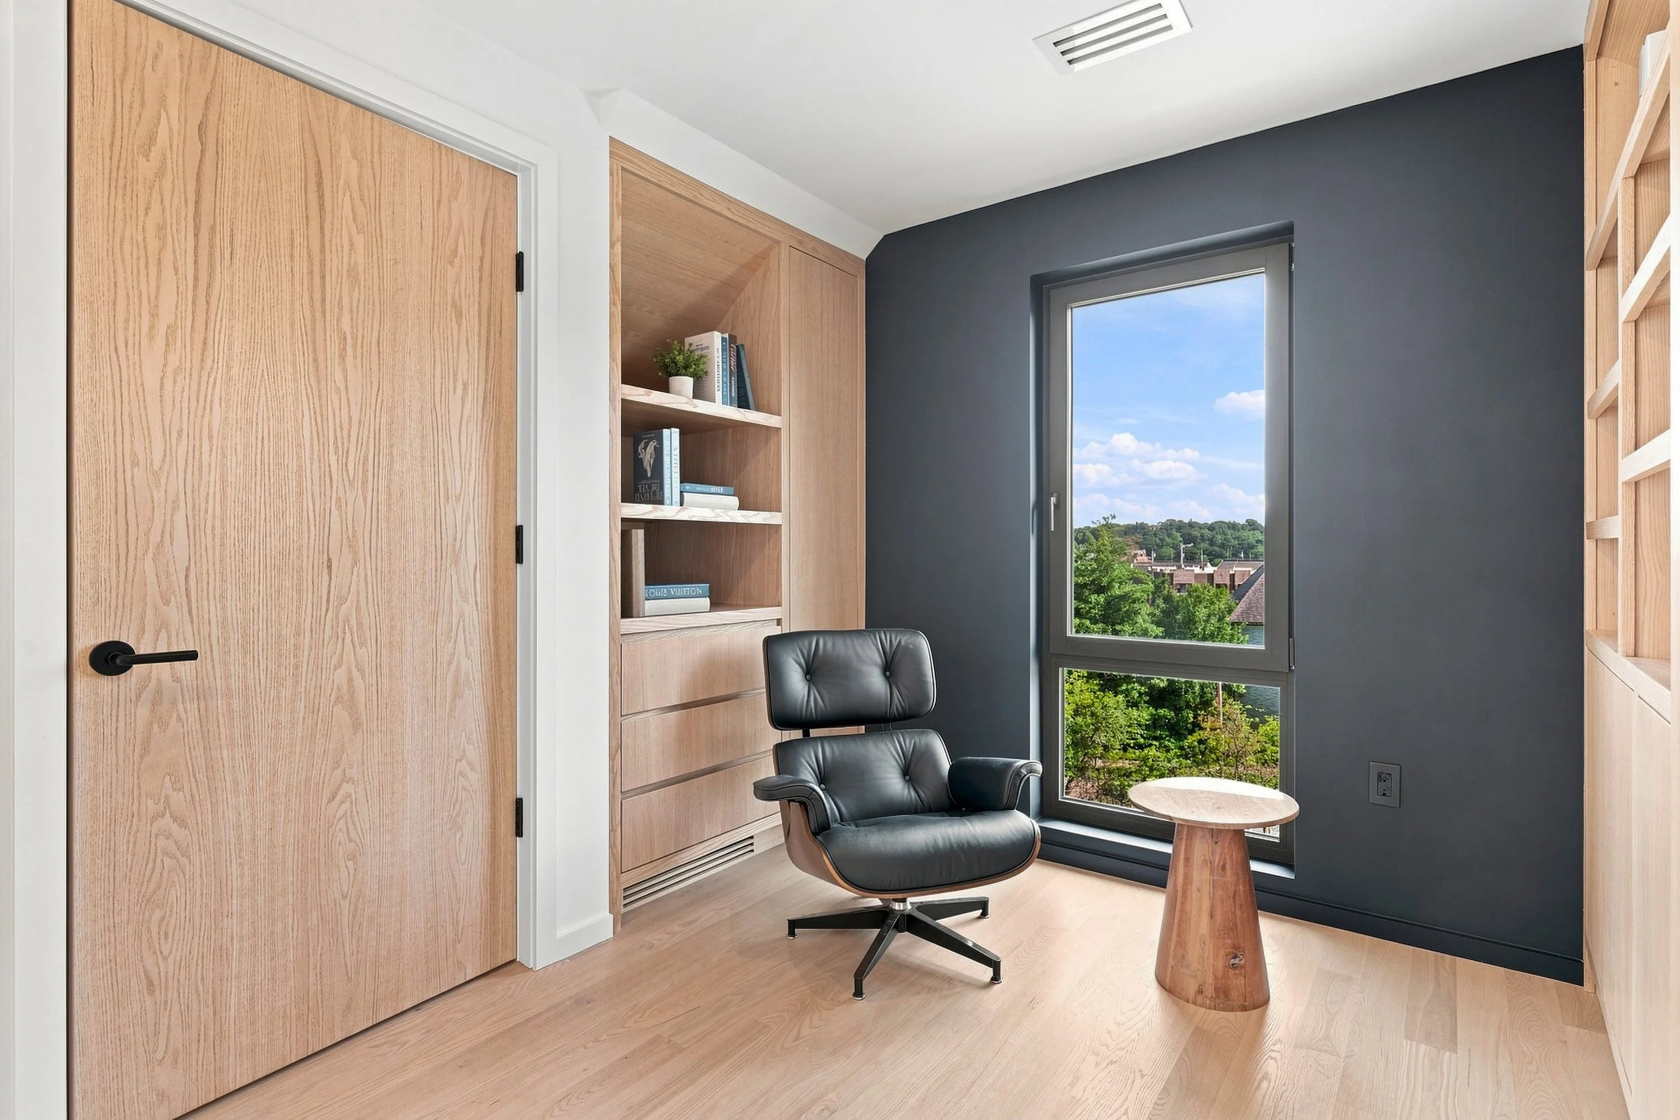
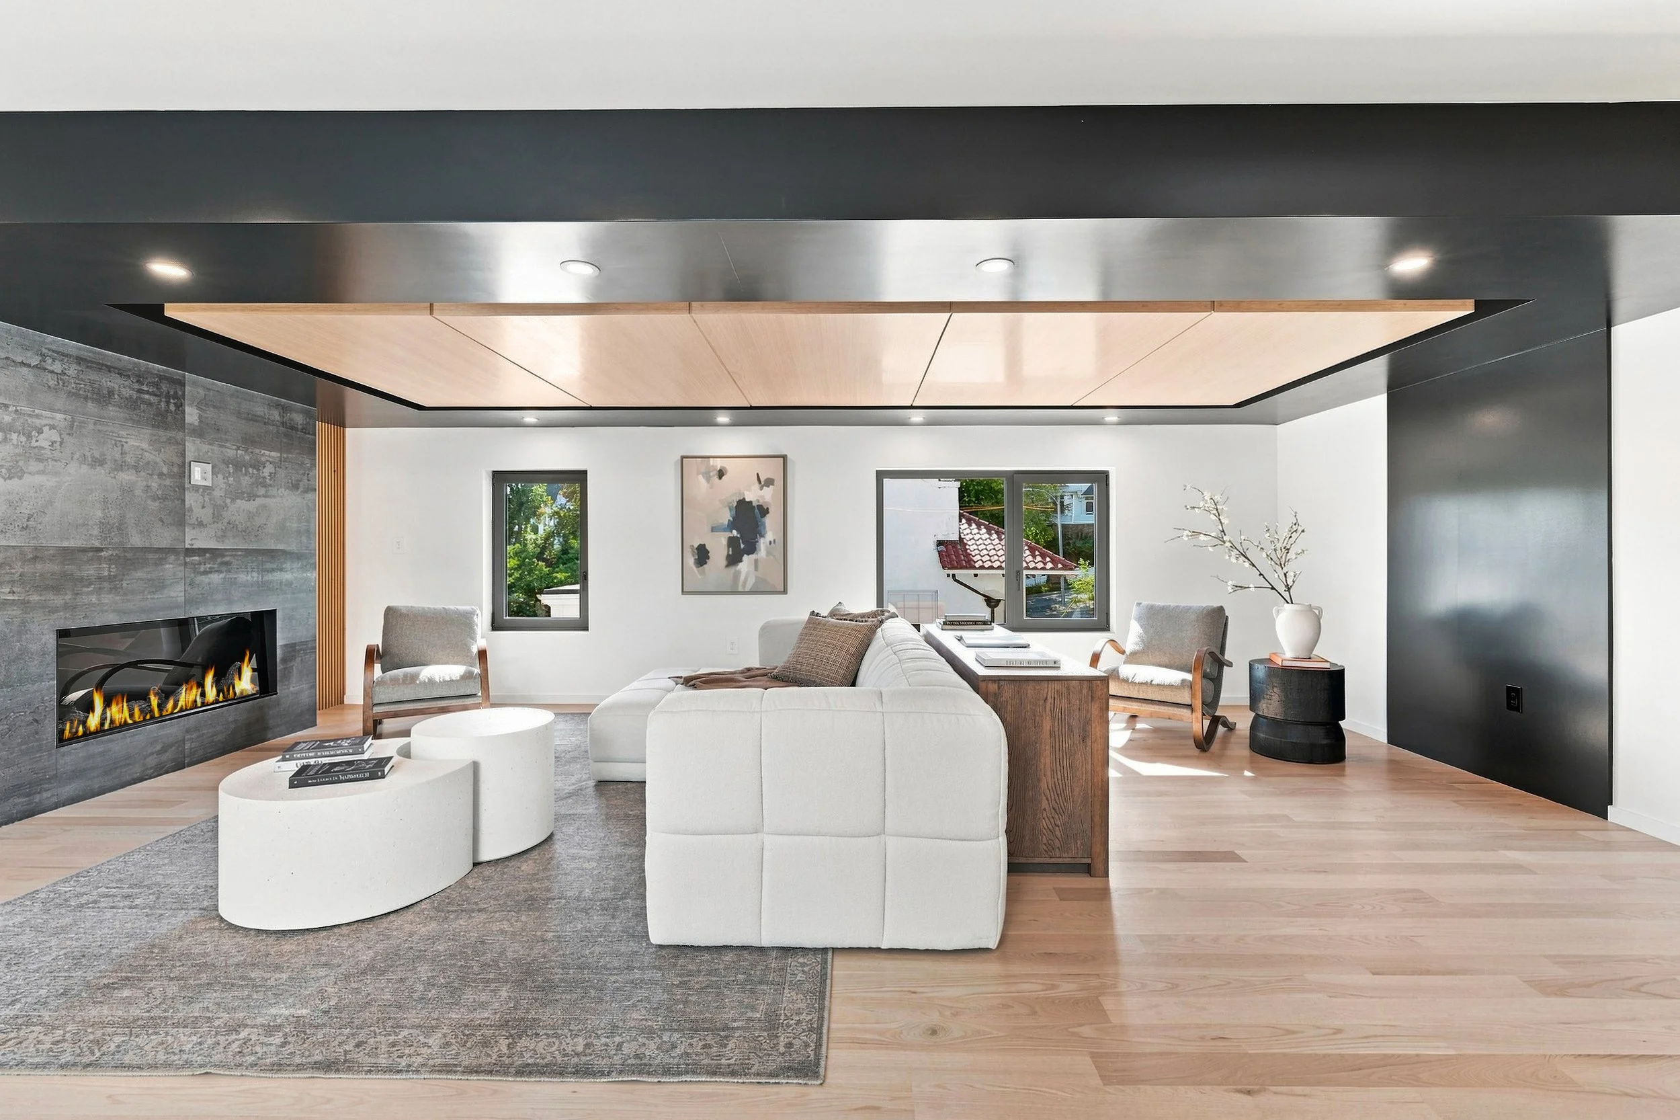
A versatile bonus room with a fireplace provides additional space for a lounge, office, media room, or guest retreat.
design + technology.
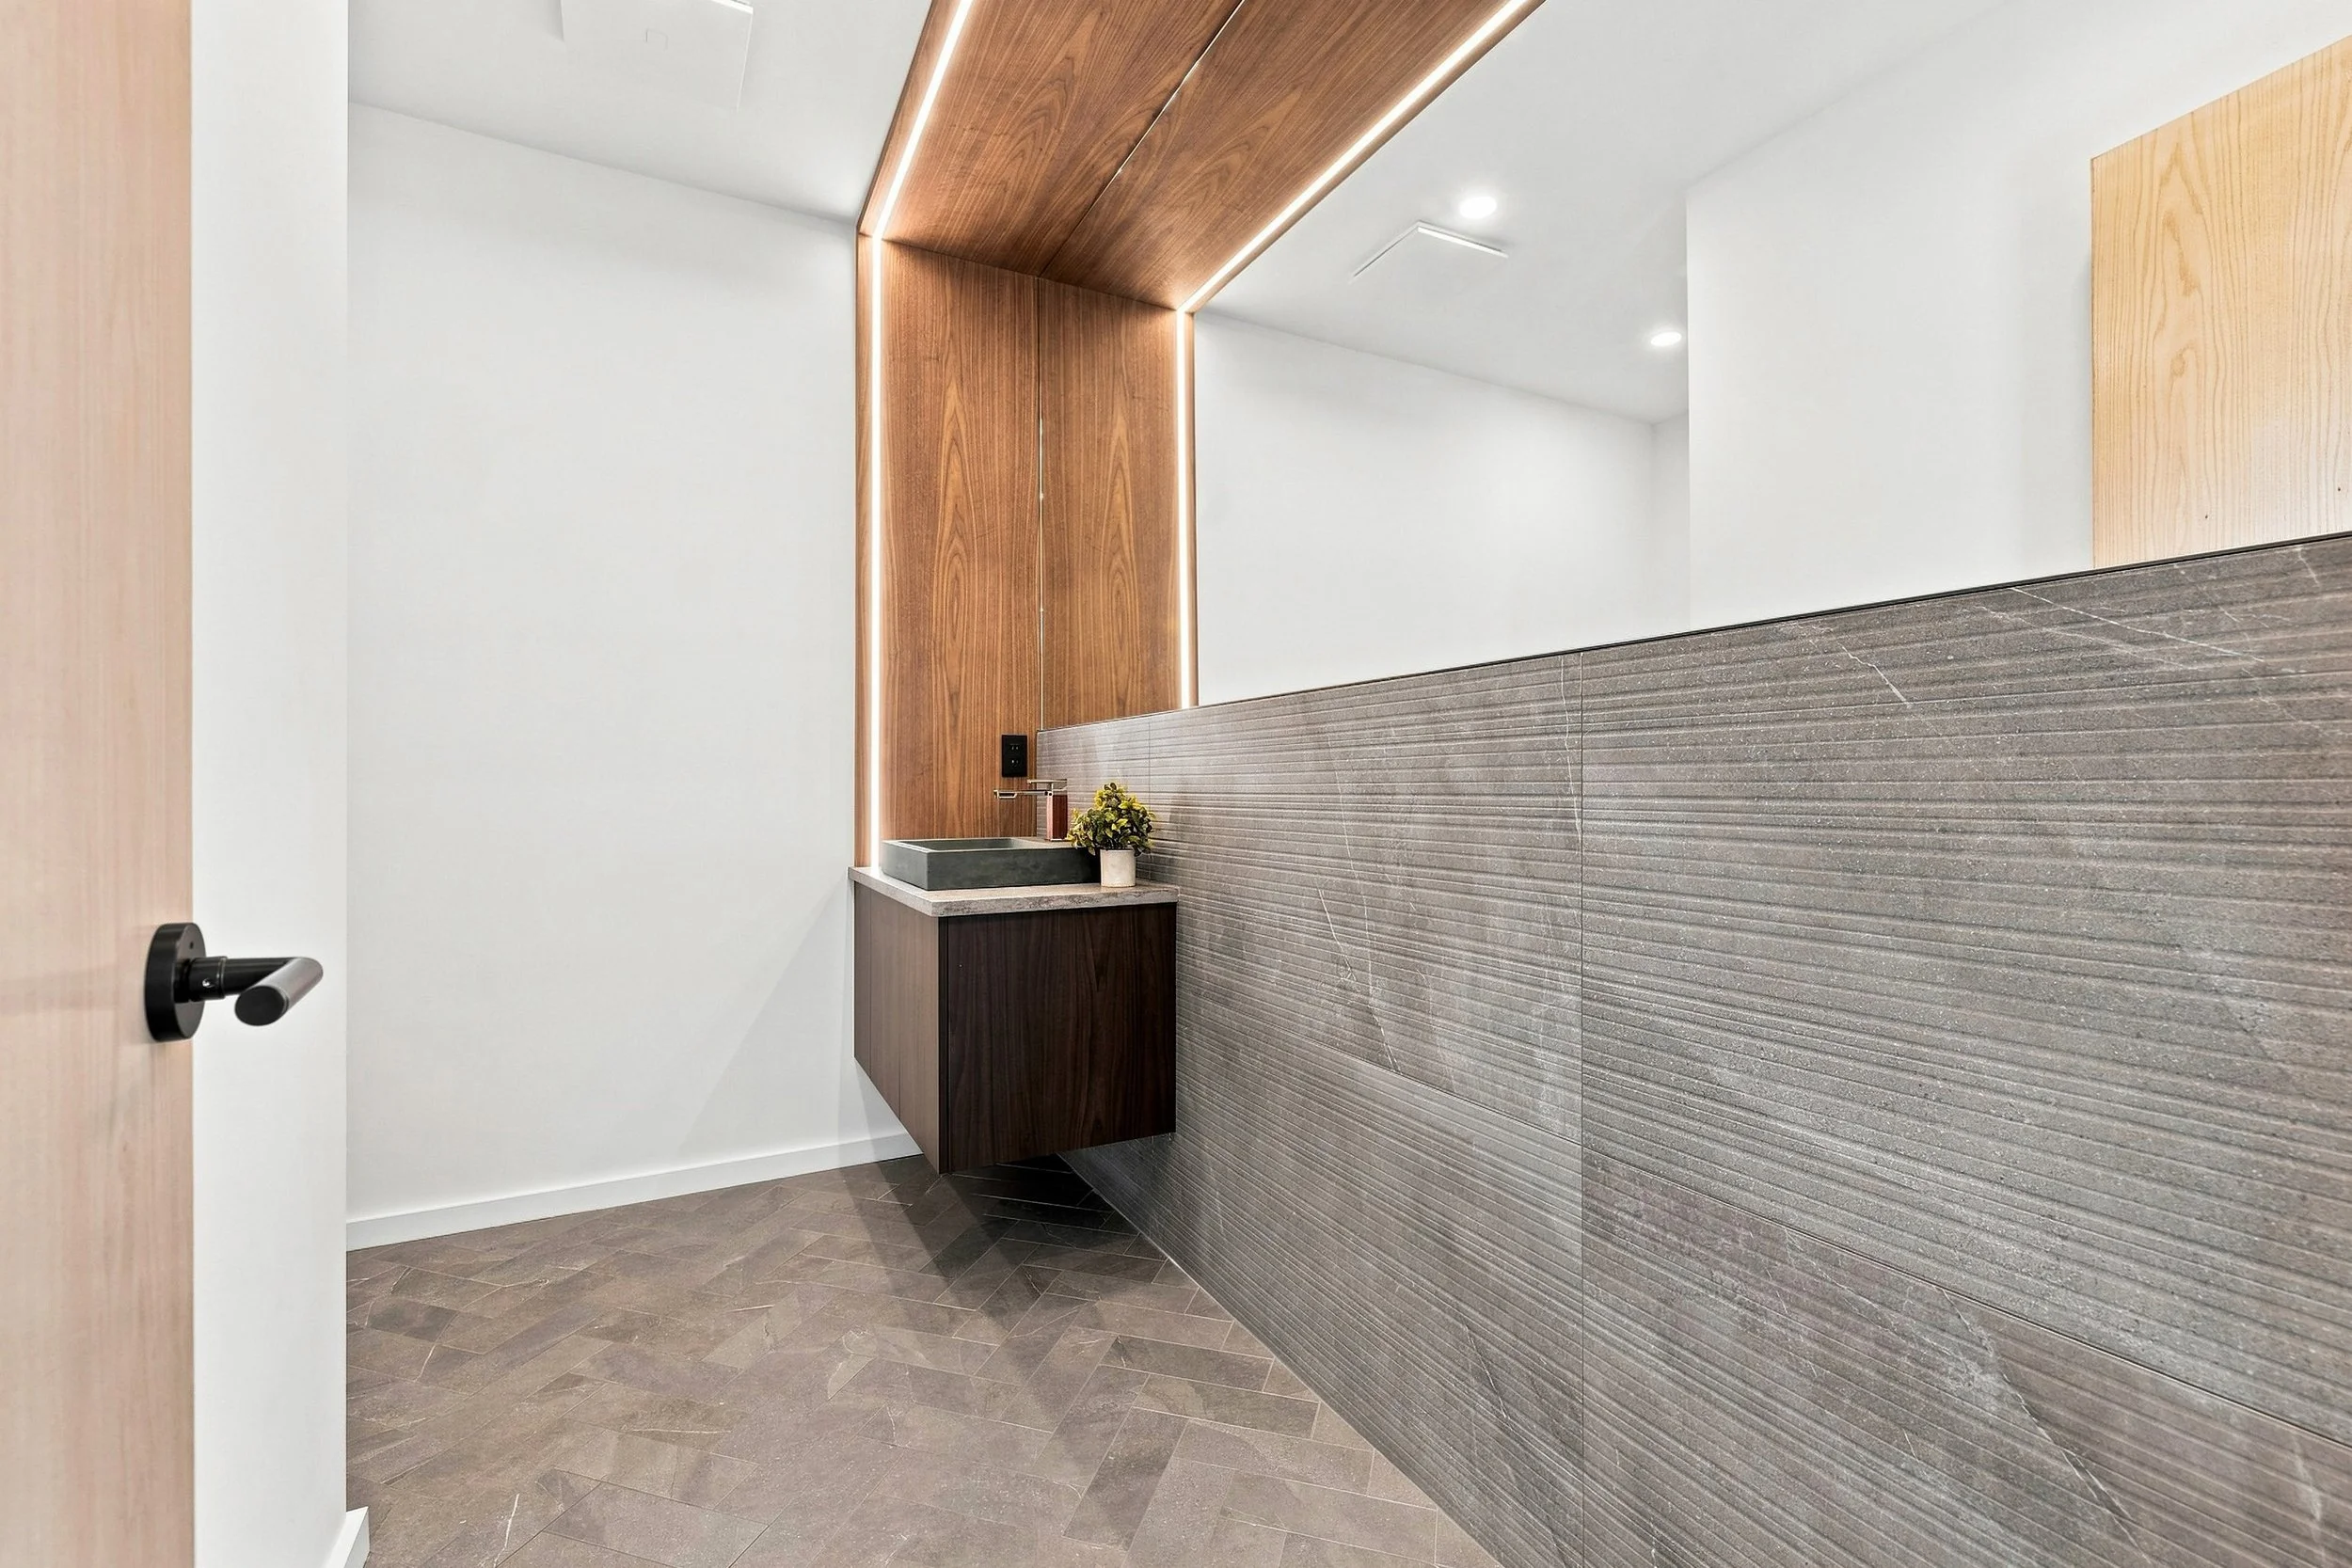
Oak floors, triple-pane European windows, and integrated LED lighting throughout. Whole-home Control4 automation paired with high-efficiency mechanical systems.
feature details.
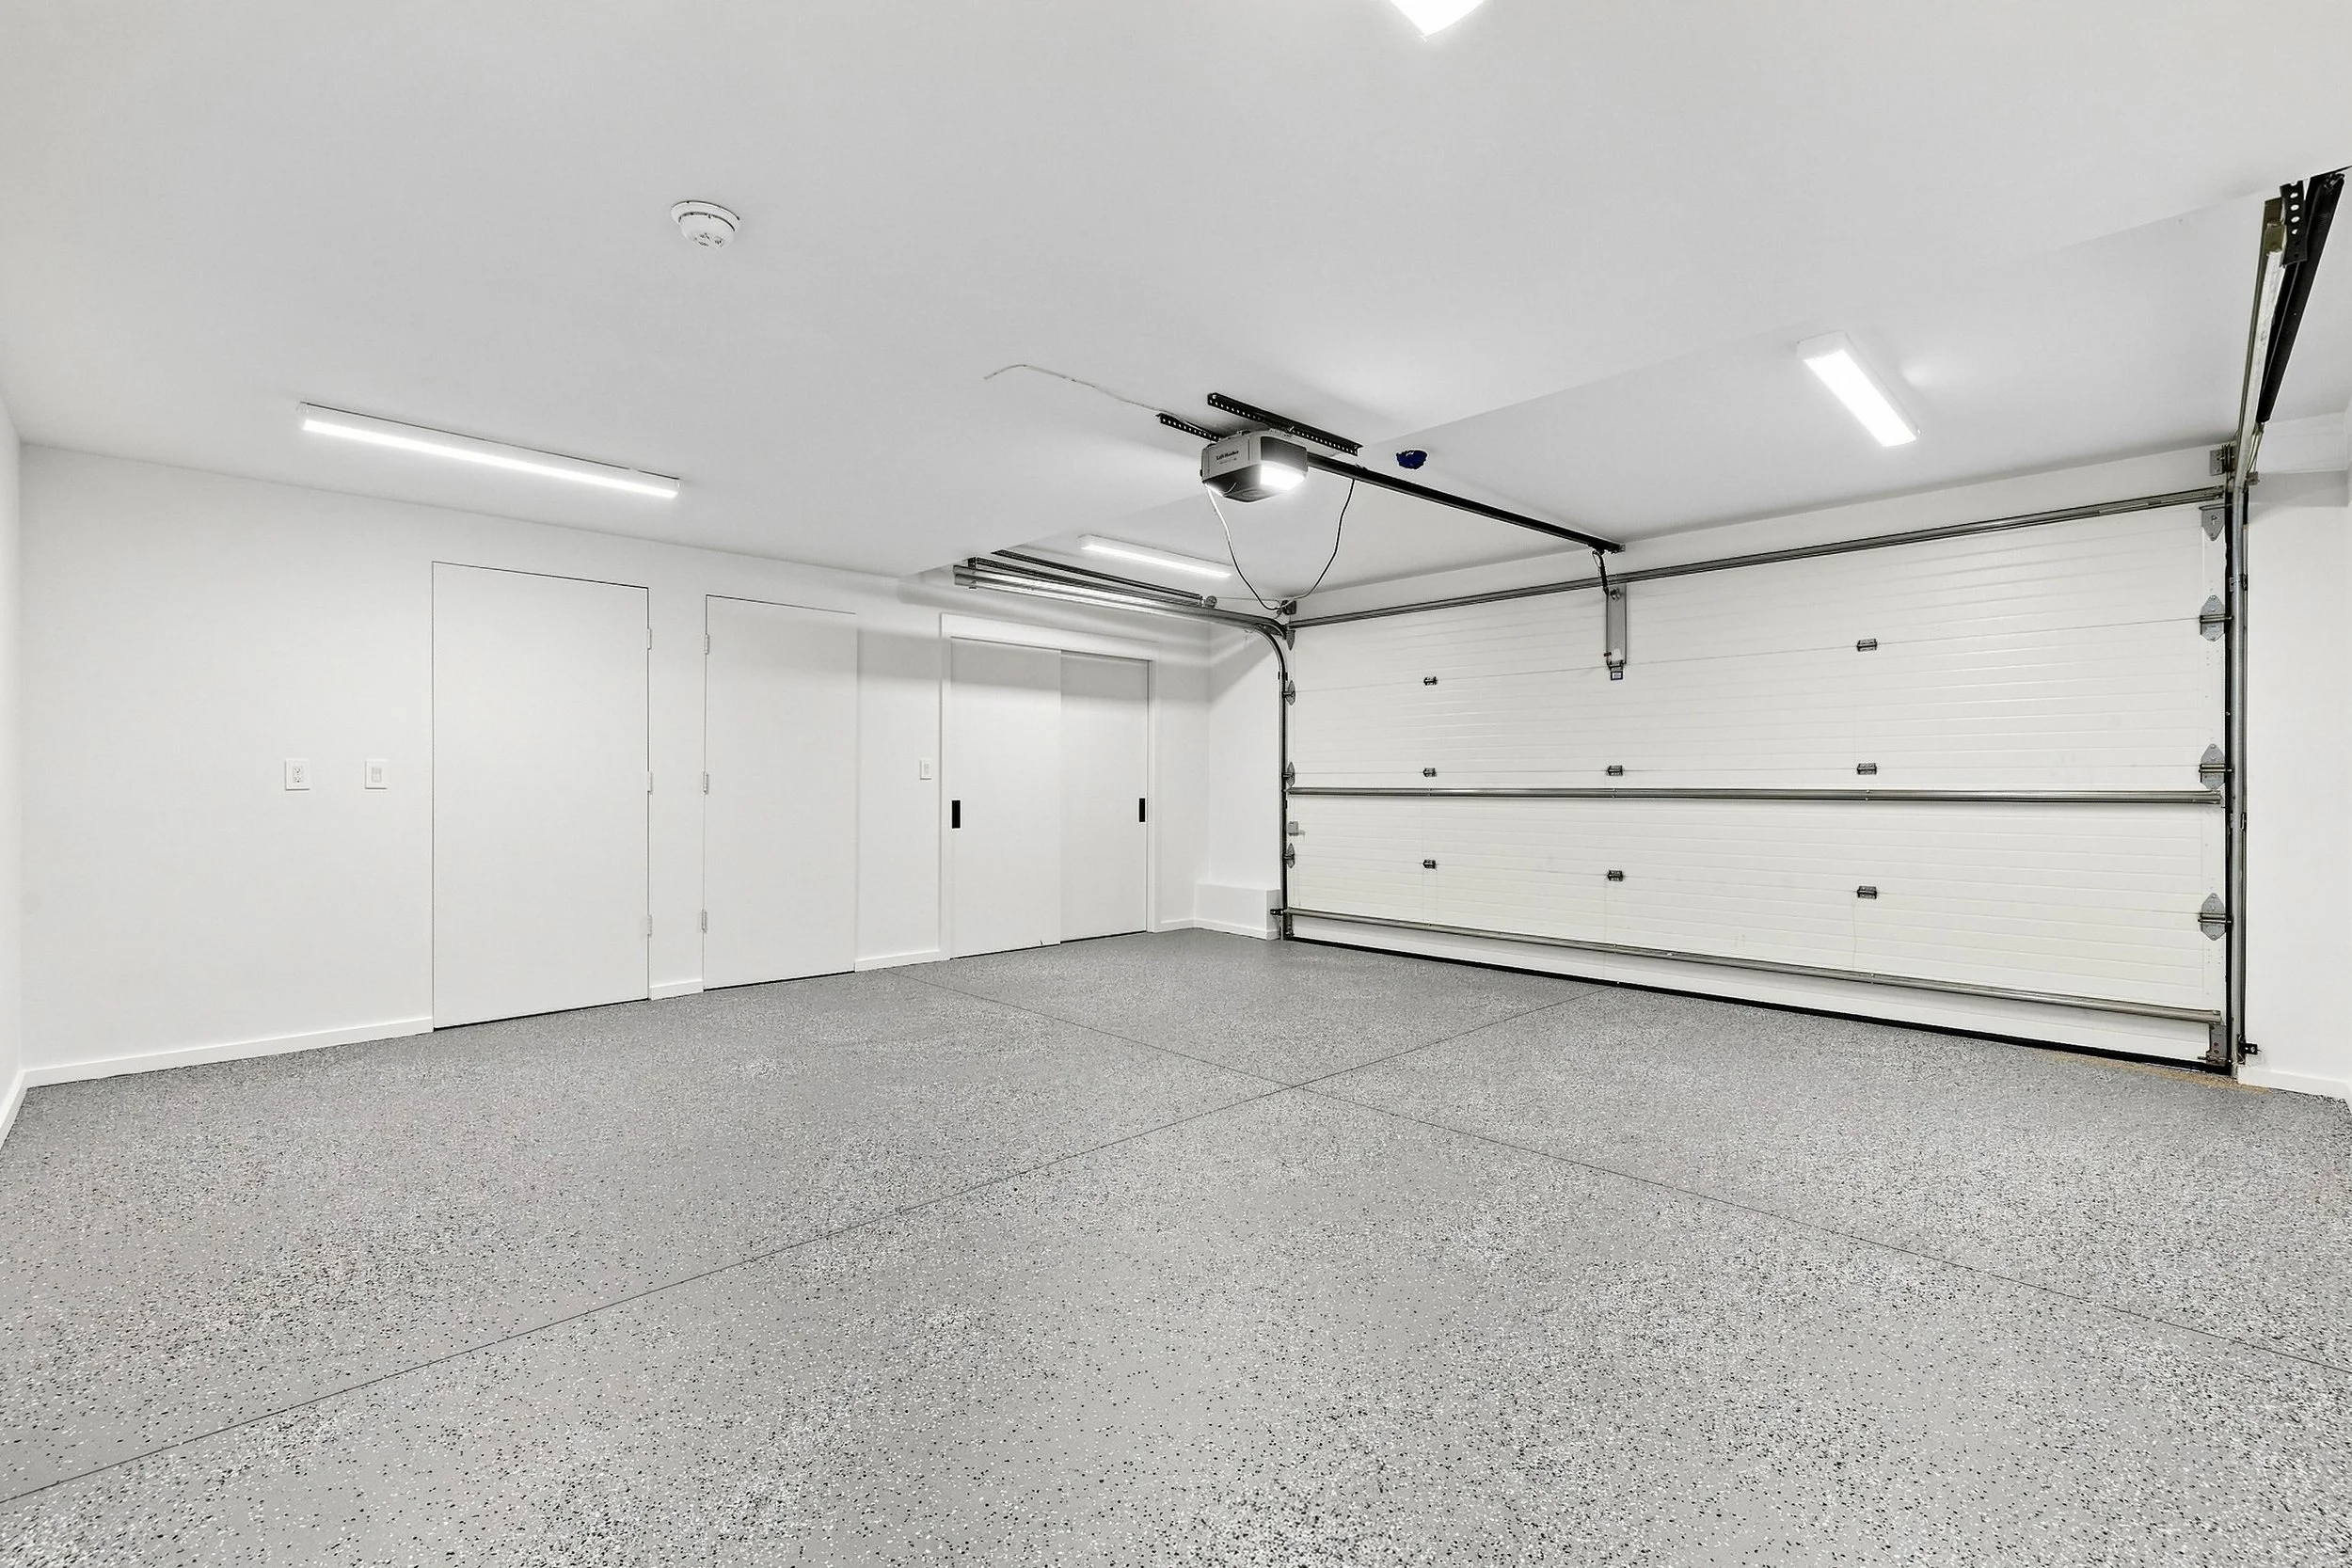
Each home includes an attached two-car garage, energy-efficient construction and systems, and low-maintenance, turnkey new-construction living. Not to mention, a private in-home elevator services every level, offering seamless accessibility and everyday convenience.
kitchen.
Custom Scavolini Italian cabinetry
Gaggenau cooking suite
Thermador refrigeration
Natural stone countertops, quartzite with matching blacksplash
No. 65 built-out pantry finished in quartz stone
No. 63 oversized kitchen with center island in quartz
second floor.
Three bedrooms with built-in closets
Laundry on floor with bedrooms
Duravit soaking tub
lower level.
Custom built-ins with integrated storage and hanging systems
Custom bar with floating wine rack
Quartz bar countertops
Luxury vinyl tile (LVT) on lower level
Secondary washer/dryer hookup
interior finishes.
Oak hardwood flooring throughout
Oak doors throughout
Custom walnut and oak built-ins throughout
systems + smart home.
Control4 home automation with integrated video door bell monitoring, speaker system in kitchen, and lighting controls
myQ smart-home technology
Ecobee smart thermostat
LG high-efficiency heat pump
400-amp electrical service
Linear diffusers throughout
4” recessed and integrated LED lighting throughout
Savaria elevator with stops on all four floors
Two-car garage parking with one exterior spot prewired for EV charging
Belt-driven LiftMaaster operator with myQ smart garage
primary suite.
Walk-in shower with Kohler DTV Anthem shower system
Kallista/Kohler fixtures in primary bath
Lacquer-finish custom wall paneling with integrated headboard and LED lighting
Scavolini walk-in closet system
third floor.
Custom tray ceilings with oak cabinetry and inlays
Napoleon fireplace
baths + spa.
Spa and steam room
Heated flooring on lower level and primary
Kohler fixtures throughout
windows + glass.
Triple-pane European windows by Oknoplast throughout
Glass staircase railings throughout
Velux Skylight with custom motorized shade
exterior + grounds.
Ipe hardwood deck
Hunter Hydrawise irrigation system and professional landscaping with specimen plantings
Natural stone walls and blue mist granite stairs and walkways
Aluminum exterior handrails
EIFS stucco system
Metal roof, EPDM and architectural shingle
Maintenance free fenced in yard space